Home Updates, Accessories & Tours

The Quiet Luxury of Separate Bathrooms


Life has been moving at full speed lately. Next week, I’ll be heading out on my fourth work trip of the year, with one more scheduled for the end of August. Between work, travel, and everything else on my calendar, it’s safe to say I have a lot going on.

I’ve also recently started an exciting new chapter in my life. I was honored to be elected President-Elect for the Guild! When the results came in, I was genuinely shocked and honestly didn’t expect to win. It is such an incredible honor, and I am deeply grateful for the opportunity.

Over the next year, I’ll be working closely with our newly elected President, learning the role and shadowing her before officially stepping into the position of President in June 2027. I’ll also be joining the Eskenazi Board and President’s Table, where I’ll have the opportunity to meet new faces, collaborate with other leaders, and take on new responsibilities.

Before anyone asks—no, I’m not leaving my current job! This is simply an exciting new opportunity that allows me to grow both personally and professionally. It’s an added chapter in my life, and one I truly appreciate.

Now, enough about me! Let’s talk about another dream of mine—having separate bathrooms someday. It may sound like a small luxury, but I think having separate spaces can make a world of difference in creating a more functional, peaceful home. Today, I’m sharing why this feature has earned a spot on my dream home wish list.

We often think that love means sharing everything. Yet the most enduring relationships are rarely those in which every moment and every habit is on display. There is something quietly elegant about preserving a little space that belongs only to oneself. A separate bathroom is more than a luxury; it is an acknowledgment that individuality has a place within togetherness.
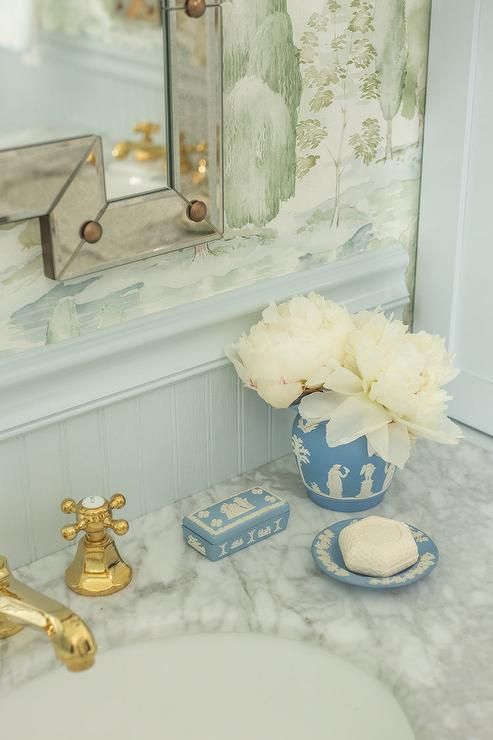
 

photo via Pinterest


A few years ago, I started hearing about married couples having separate bathrooms. At first, I didn’t think it was actually a thing—but it turns out it is! I even mentioned the idea to my husband about two years ago.

What really made me appreciate the concept was noticing the difference in my own mornings. On the days when my husband has already left for work, I naturally settle into a slower, more intentional routine. I’ll listen to one of my favorite sermons, light a candle, and ease into the day with a calm, peaceful mindset. It’s become a quiet form of self-care that helps me feel grounded before the busyness begins.

When we’re both getting ready at the same time, though, my mornings look very different. We inevitably start talking about our schedules, errands, or other things that could easily wait until later. Before I know it, my attention has shifted, and instead of enjoying a peaceful start to the day, I feel rushed, distracted, and more anxious.

That realization made me understand why separate bathrooms appeal to so many couples. It’s not about wanting distance from one another—it’s about creating space for each person to begin the day in the way that helps them feel their best.

What I have learned is…. 

  • Privacy is not distance. Having your own bathroom doesn’t create emotional separation. It allows each person to begin and end the day without intrusion.
  • Mystery has value. Part of attraction is recognizing that another person remains, in some ways, their own individual. We don’t need to witness every morning routine to be deeply connected.
  • Elegance respects boundaries. A well-designed home considers not only how people gather but also how they retreat.
  • Luxury is about peace. Separate bathrooms reduce small daily frustrations and create moments of calm, making shared time more enjoyable.
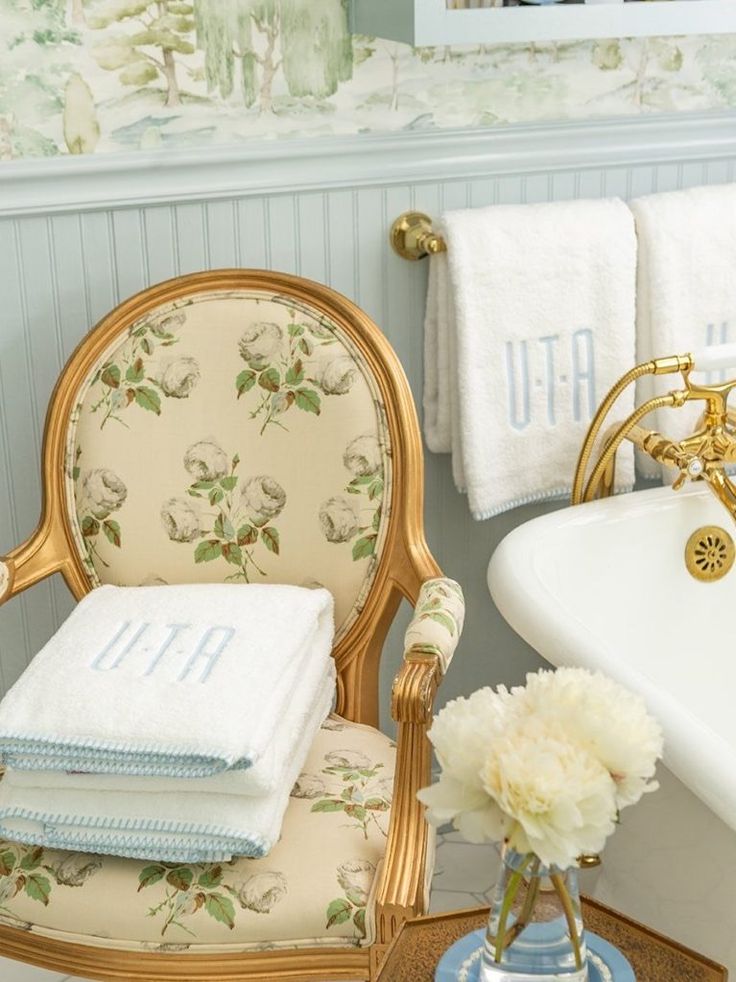
 

photo via Pinterest


I still remember my mornings in my early twenties when I lived in my apartment. I’d light a few candles, turn on one of my favorite sermons, and relax in a bubble bath before starting my day. Looking back, those quiet mornings were such a gift, and I find myself missing them now.

I also love the idea of creating a bathroom that reflects my personal style. I can picture a beautiful vintage chair tucked into the corner, antique vessels displayed on the countertop, soft lighting, and, of course, a favorite candle burning. It would feel less like just another room in the house and more like a peaceful retreat.

For me, a separate bathroom isn’t about creating distance in a marriage. It’s about creating peace. It’s about having a space where I can begin each morning feeling calm, centered, and ready for whatever the day brings. And when my day begins in peace, I find I have so much more of myself to give to the people I love.

I’d love to hear your thoughts! Do you have separate bathrooms, or is it something you would consider in your dream home? Let me know in the comments below.


The Manor on Meridian ~ The Show House 2026 ~ part 2


Hello Everyone,

Lots of things going on. Lauren is now home for the summer, and I have added new flowers to my raised bed garden. I will also be sharing some traveling favorites soon. I hope all of you are having a wonderful summer so far. Now it is time for part 2 of the show house tour! If you missed part 1, you can read it here. 


photo credits: Mrs. Shockley 


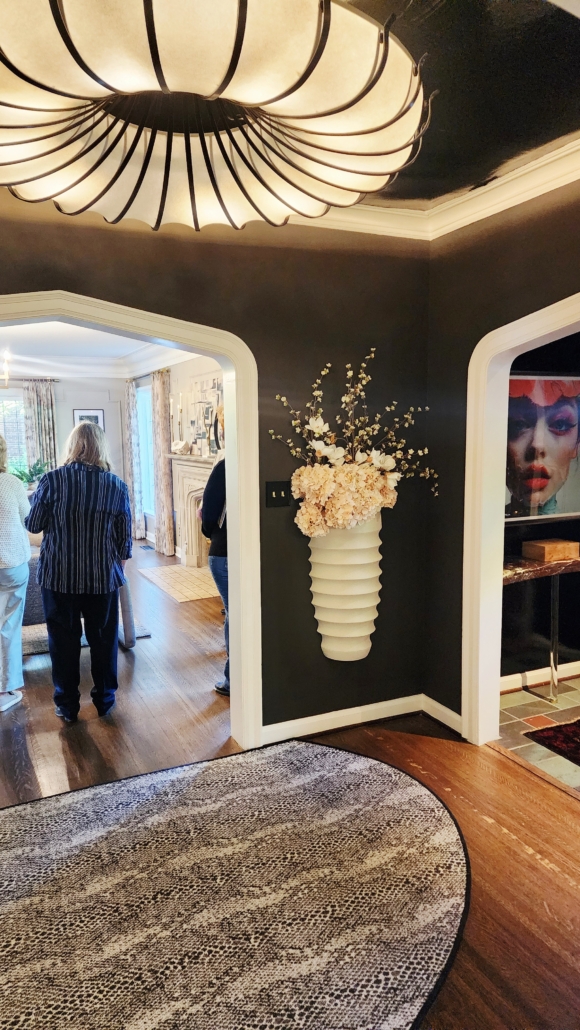
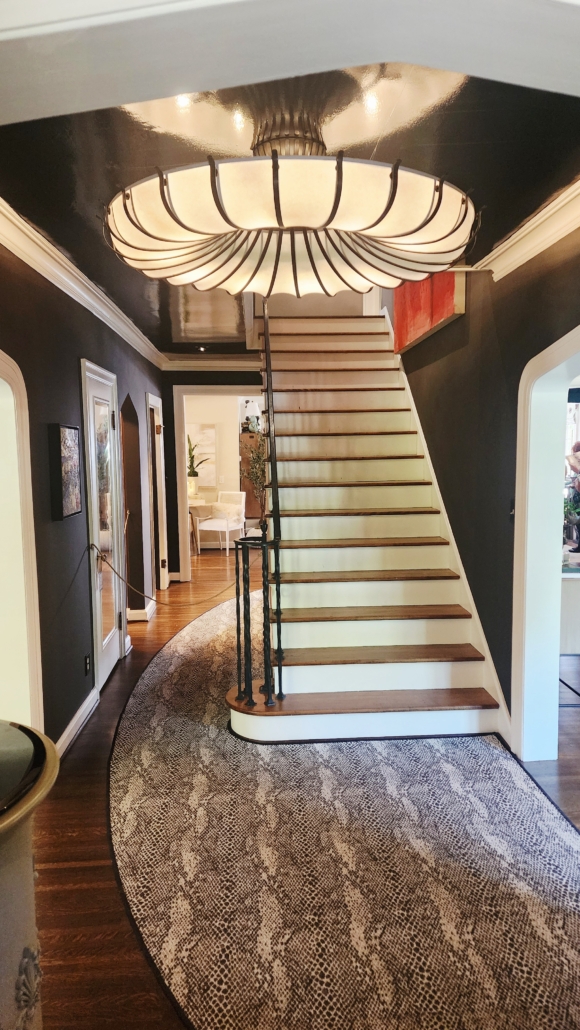
Now last week I managed to take photos of the entryway. I had to do it quick, but I hope I captured the space. This area was designed by Matt Harris, and he wanted it to have a boutique hotel vibe. There was faux leather wallpaper on the ceiling, the walls had an ombre paint color, and the light fixture was from Ferguson. And just look at that custom rug! Fantastic!


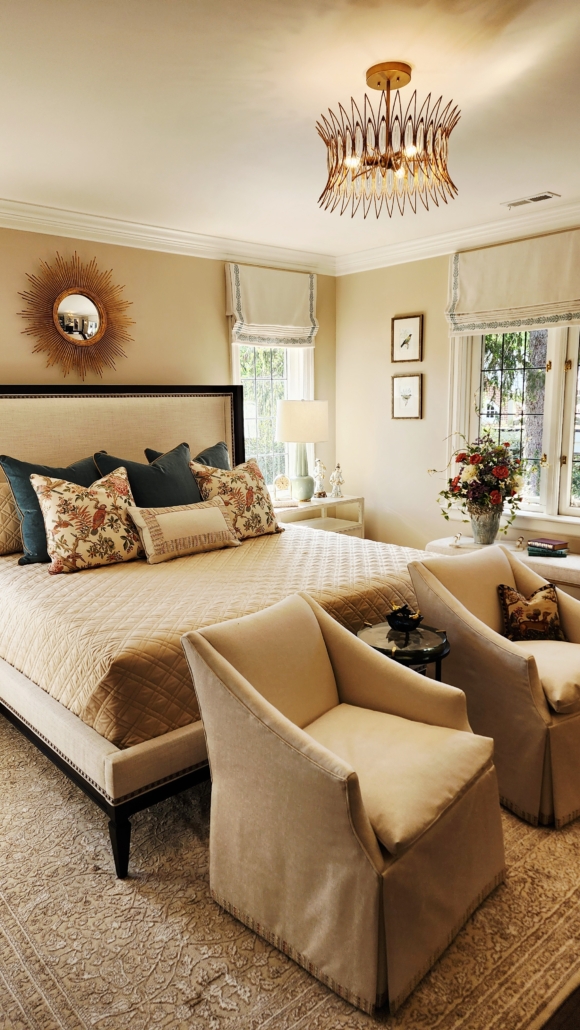
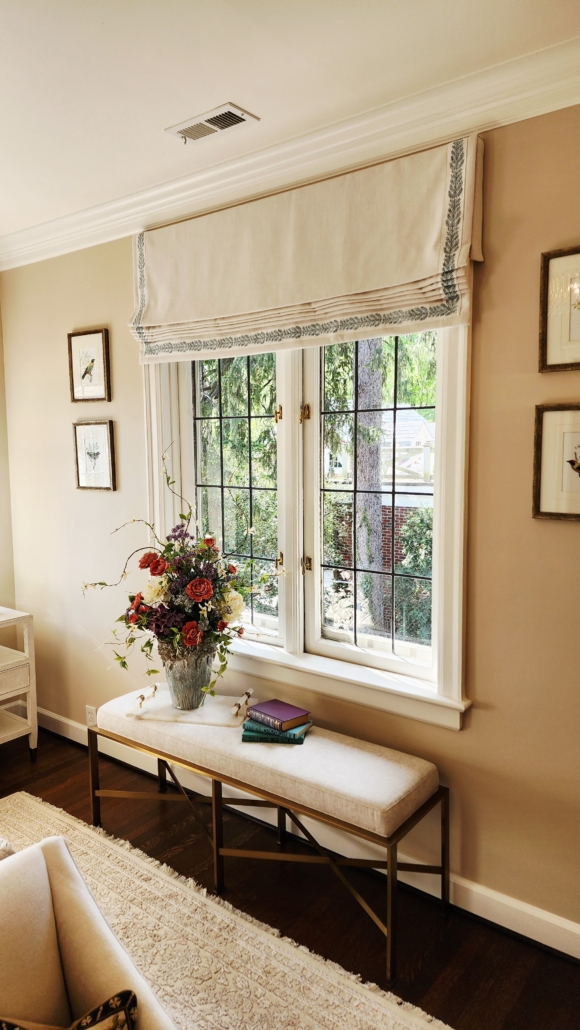
Now let’s move upstairs. This is the primary retreat, and the designer was Mark Protenhauer from Kittle’s Design Studio. Mark wanted to design the space with clean lines, soft textures, and romance. I could not have agreed more. The space was so well done. 


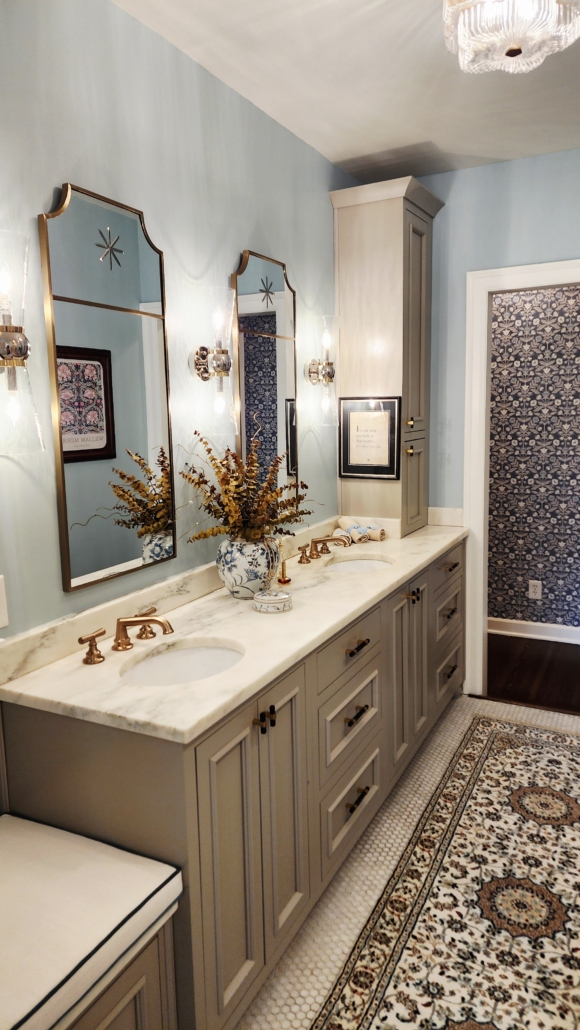
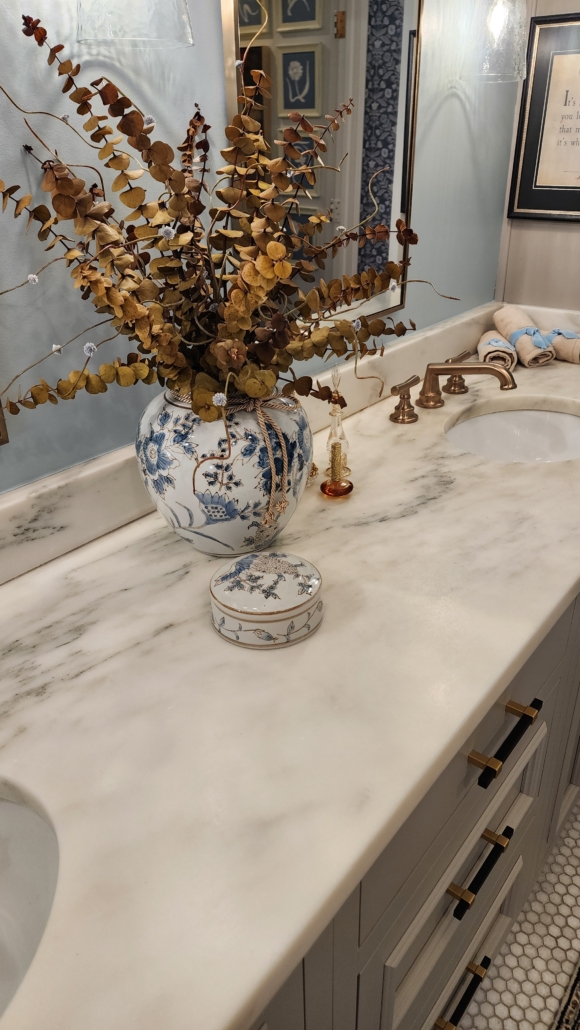
The primary bathroom had recently gone through an update, so Mark added soft blue wall to connect the bedroom. He changed the faucets and accents while adding a bit of soft metal color. There is some original artwork in the room. The color in the bathroom is by Sherwin Williams and is called River’s Edge. Of course, I love the blue and white touches. 


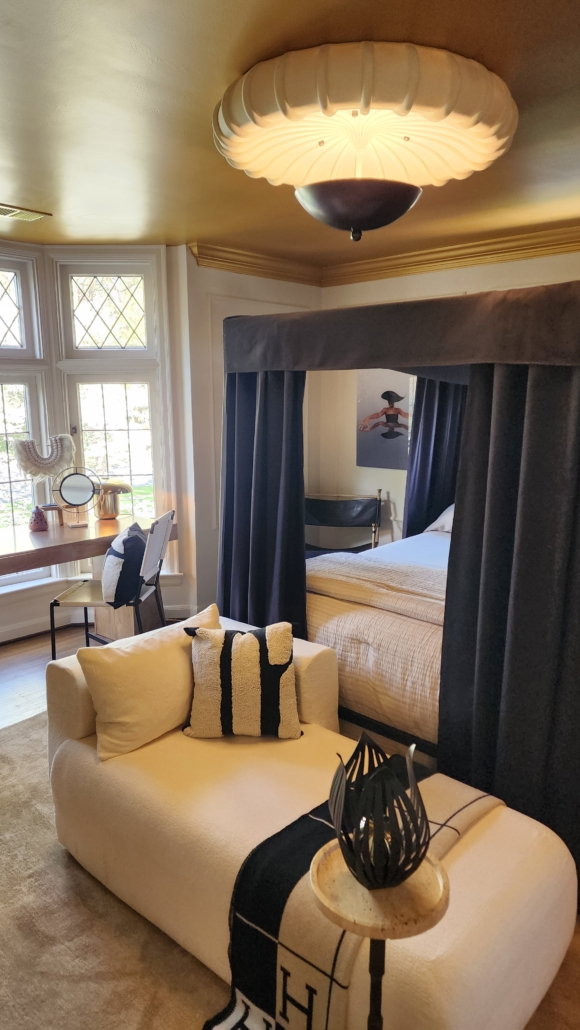
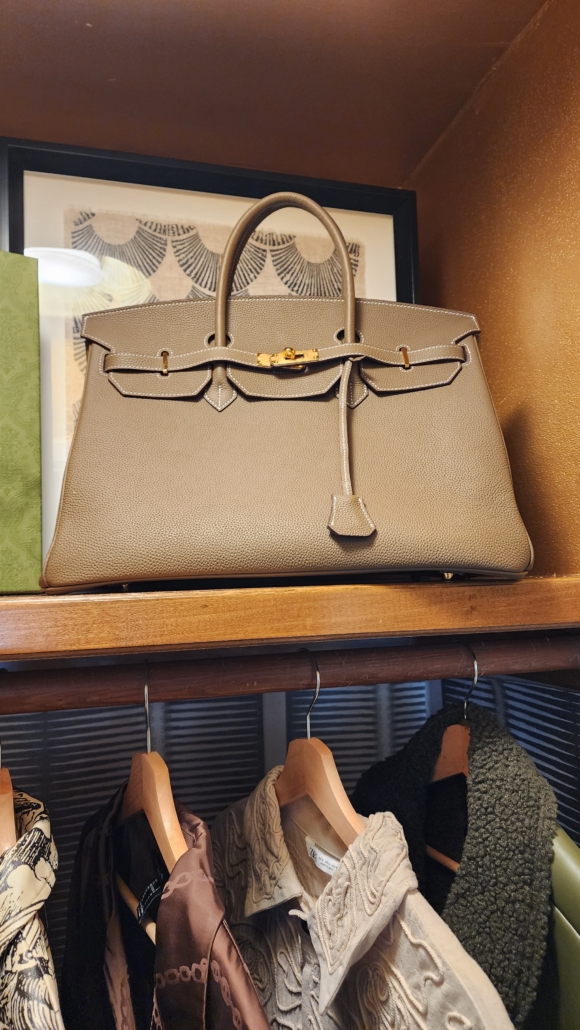
Next up is the Sanctuary of Stillness. This was created by designer Chazzmin Jones of Jones Design Group, LLC. Chazzmin wanted to create a quiet space for you to relax and quite your mind. He layered it with natural textures and collected beauty. Chazzmin also had this gorgeous Hermes dupe. I ordered one and will be showing it on my Instagram page soon! 


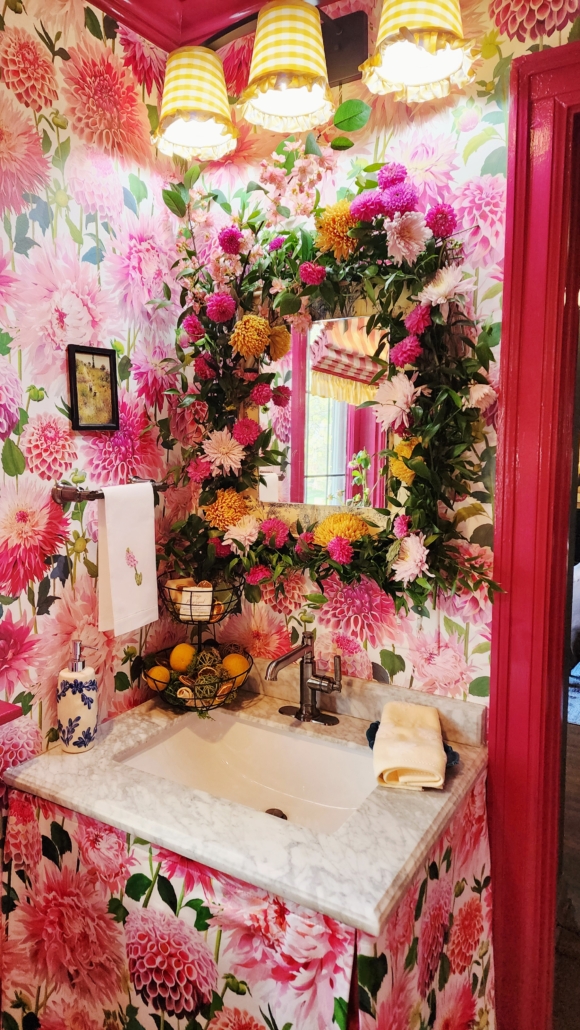
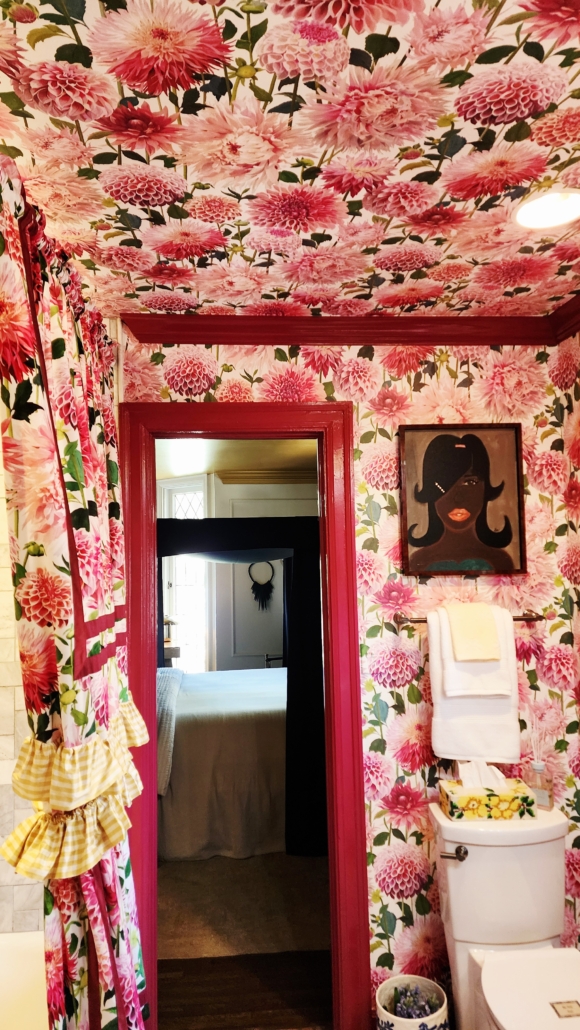
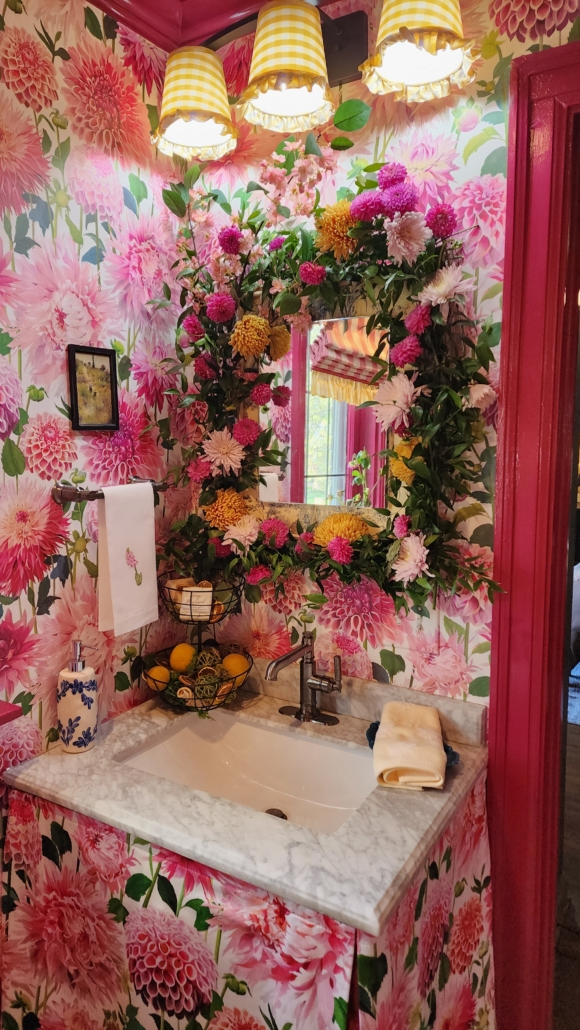
Attached to the Sanctuary of Stillness was the Jack and Jill Bathroom decorated by one of our new designers Nan Girton from Figalily Le Design. Nan’s foundation of the design is a luxury, bespoke floral immersion that transforms the bathroom into a garden like retreat. This designer has a place in my heart because she came to the show house last year and asked me how she could get a room in the next show house! I then introduced her to our Decorator Chair and a conversation started! Now Nan was in this year’s show house, and I was so proud to be a part of that!


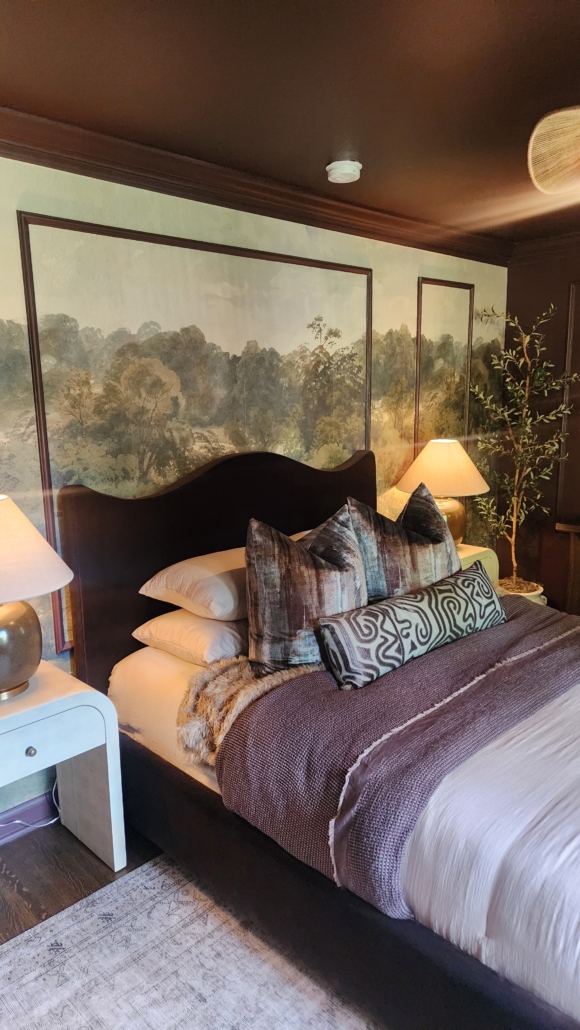
The room on the left is from a new designer as well. This room was designed by Megan Giles from Maed Designs. Her room was called the Woodland Grove Suite, and this space was a quiet retreat, inviting, moody and restorative. I loved the beautiful wallpaper behind the bed. 

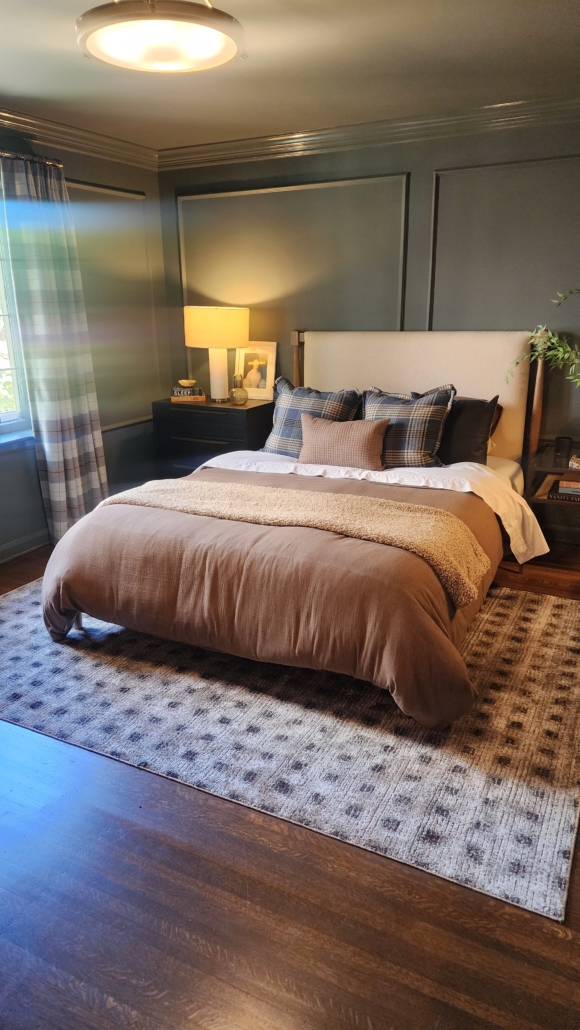
Then there was the guest bedroom. This space was designed by Nested Spaces. They were envisioning a refined, European-inspired aesthetic anchored in a rich palette of plaids, tweeds, and layered hues of blue, green, and gray. Overall, the intention is to refresh the bedroom with an understated sense of luxury. 


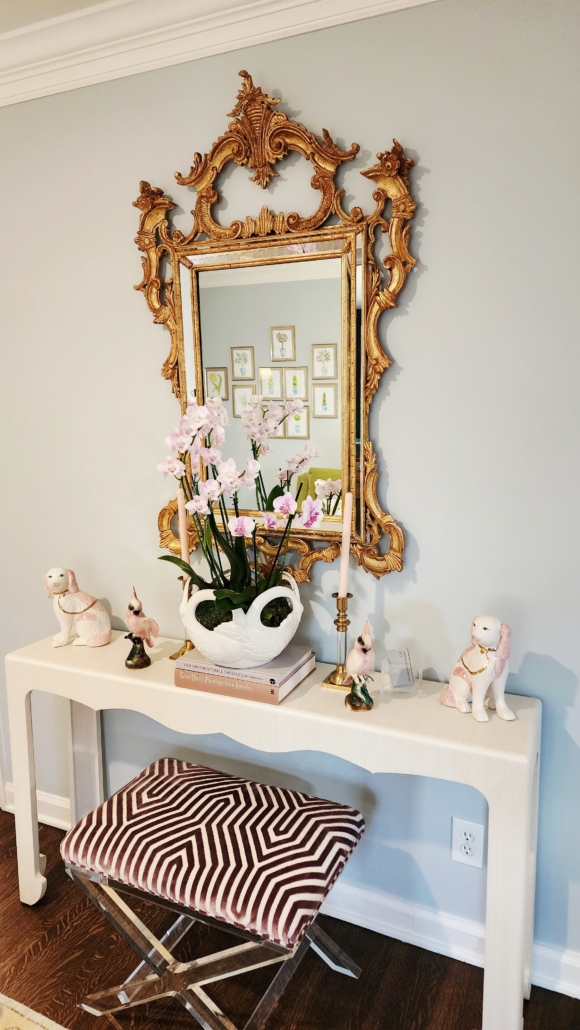
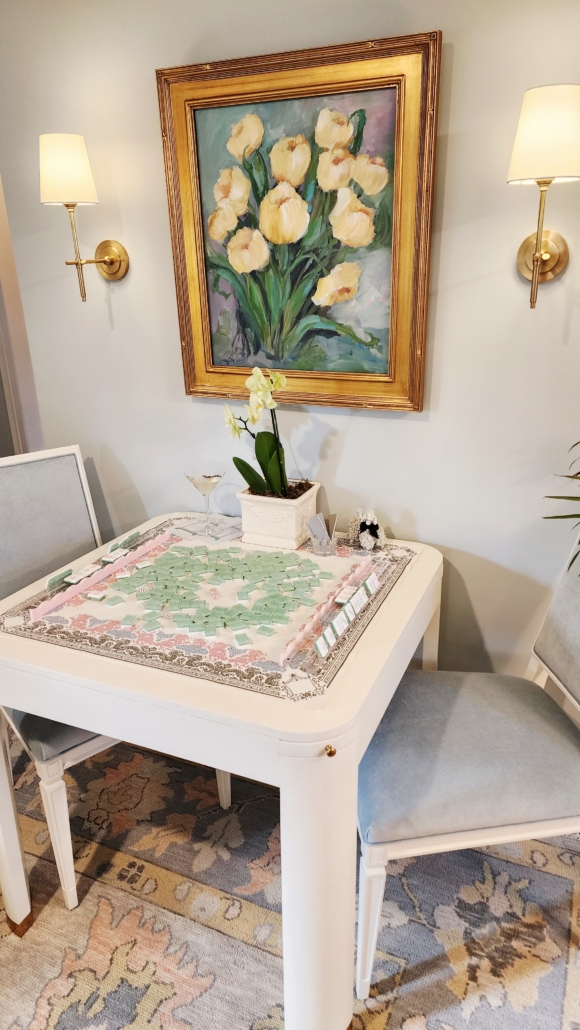
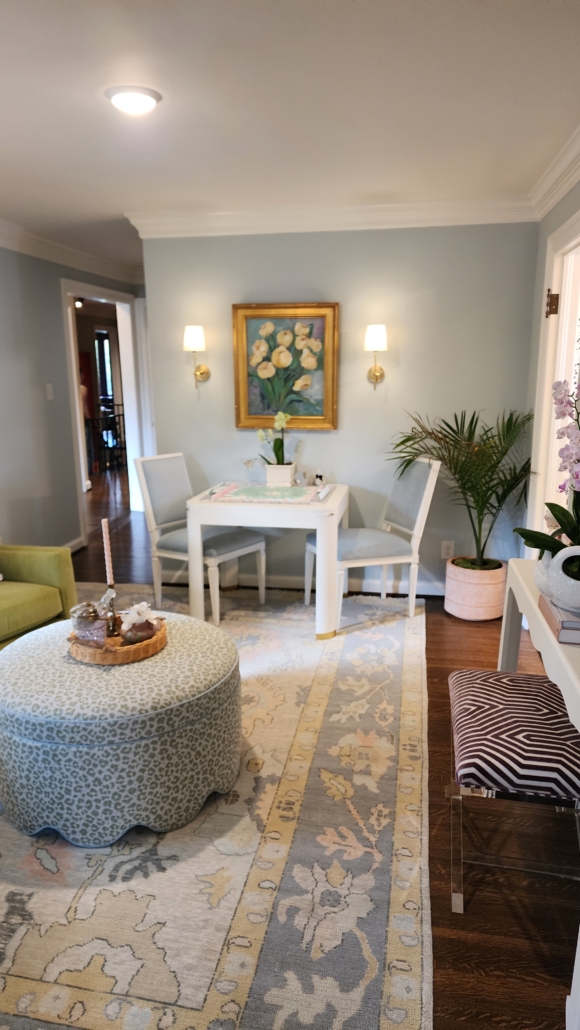
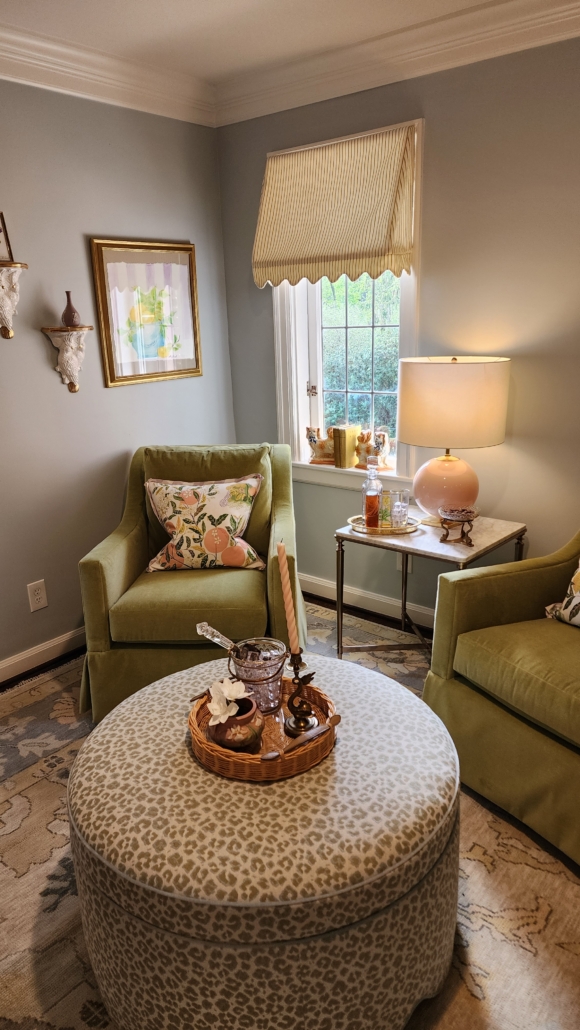
Now welcome to Palm Beach Chic. This space was decorated by Catherine Marrano Interiors, and it had a Mahjong table! Yay! I kept wanting to call it the “ladies lounge”. Catherine wanted this space to be for slow mornings and unhurried evenings. I loved the pastel greens, airy blues, soft pinks, and sun-washed yellows. The Mahjong set was from my studio Meet at Mahj. 


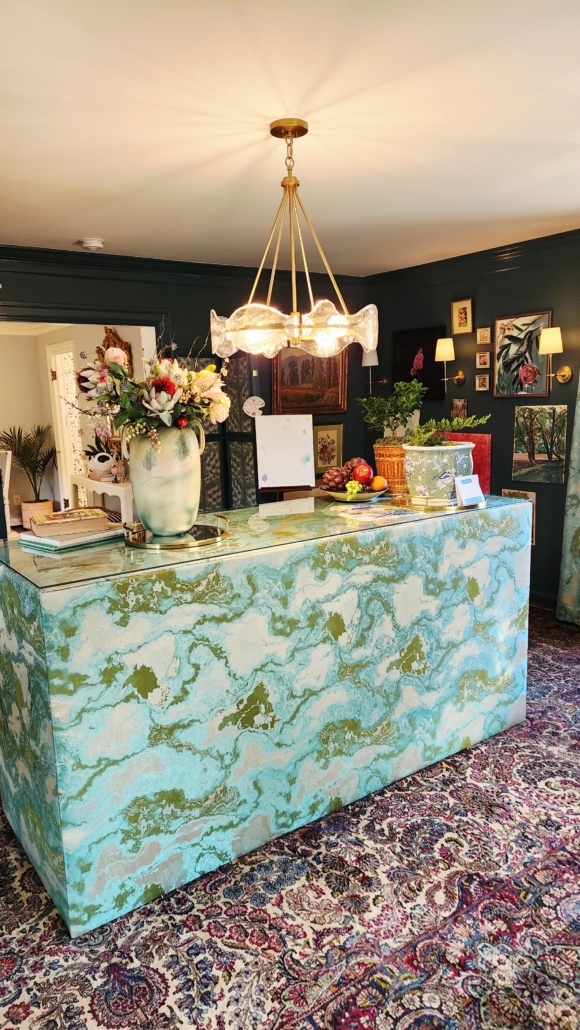
And the Atelier is the last room for this post. The Atelier was designed by Jenni Eggers and served as a canvas for the custom for local art. The space drew inspiration from the homeowner’s personal collection of relics, while taking our signature approach of celebrating the old while enhancing the new. 


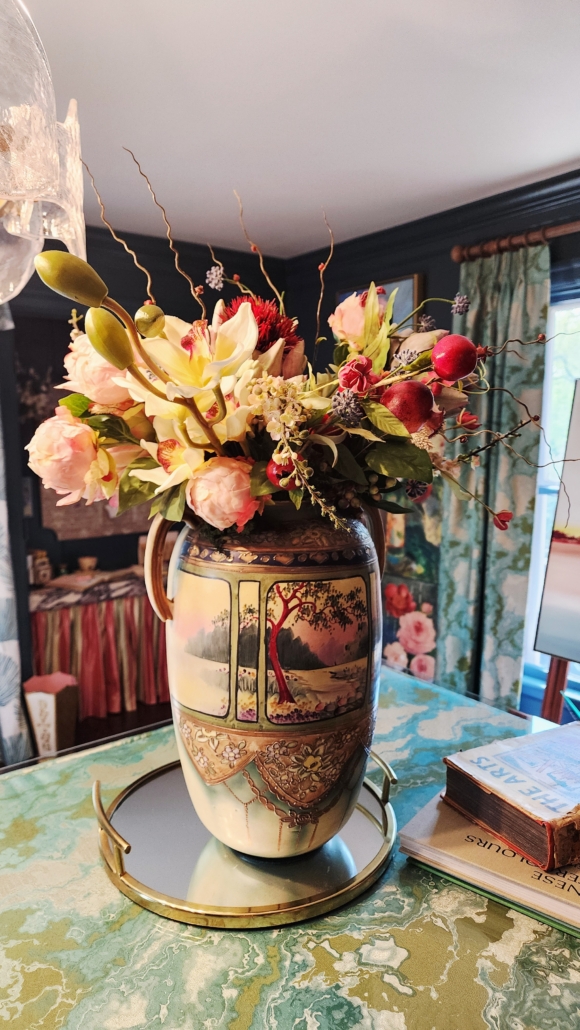
I was especially smitten with this vintage vase. There are so many other rooms that I did not share. Mostly because I was running around the entire time working so I am glad that I was able to capture some of the rooms. We have a virtual tour on our website available for you to view. I don’t think my photos could have done it justice. This was a wonderful show house with great designers and a great team. I am really proud of the work that we accomplished! I look forward to next year and look forward to my new role for St. Margaret’s! It will be a big one! Have a great week! 
 

  • This post is not sponsored. 


The Manor on Meridian ~ The Show House 2026


Good Morning Friends,

I am trying to get back into the swing of things. I just got back from a work trip last Thursday and have my second one coming up really soon. I have ordered some new suitcases and will be discussing what I have learned about traveling that works for me on the blog. Let me know below if you would be interested in that kind of blog post. In the meantime, let me share what else has been keeping me busy and that is the show house!

Now some of you know that I am the social media director for the St. Margaret’s Hospital Guild. I joined in 2022 and love the work that we are doing. The show house is our number one fundraiser of the year. 

This year’s home is called the Manor on Meridian


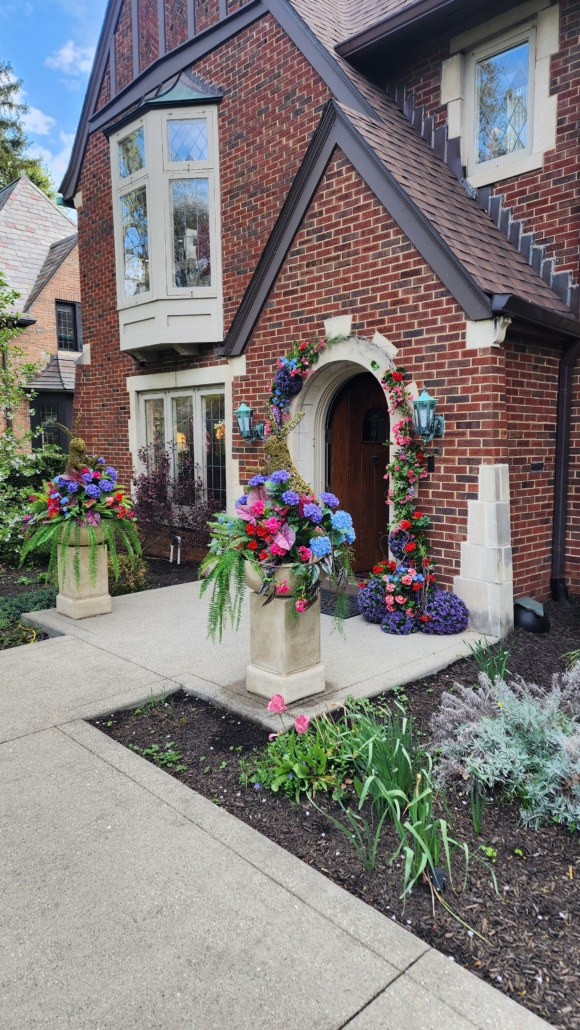
This year the show house is located at 5141 North Meridian Street in Indianapolis. It was built in 1930 and is about 5,700 square feet. The home has 5 bedrooms and 4 bathrooms. It was an early example of a “spec” home, constructed not for a specific owner, but in anticipation of one. It did not sell initially but once the library was added the home finally secured its first owner. 


photo credits: Mrs. Shockley

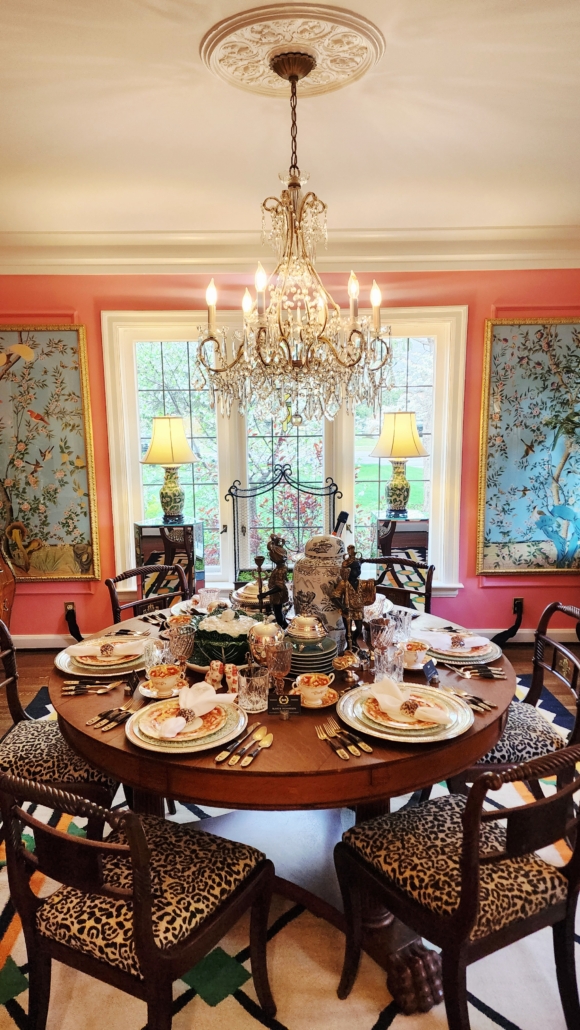
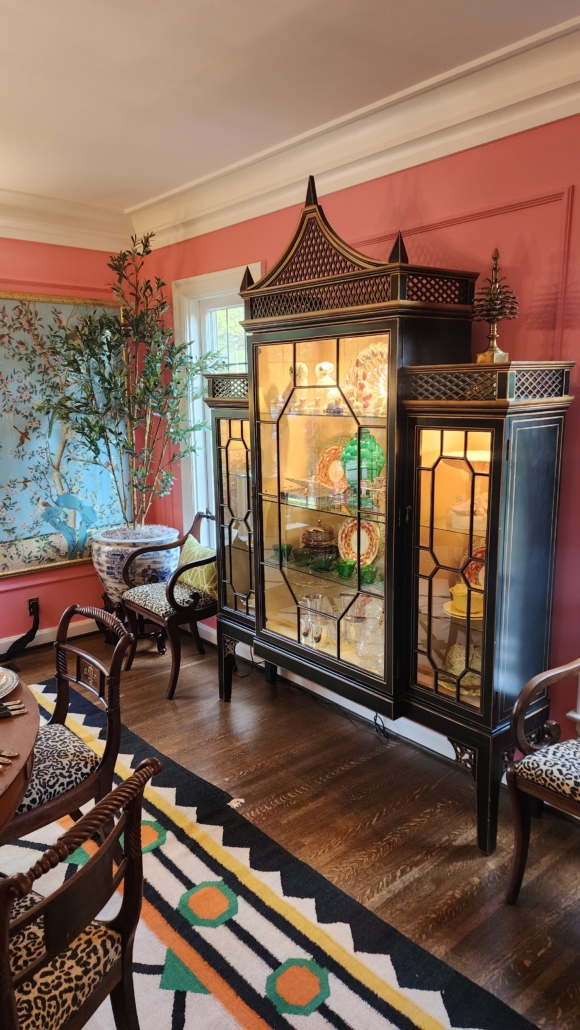
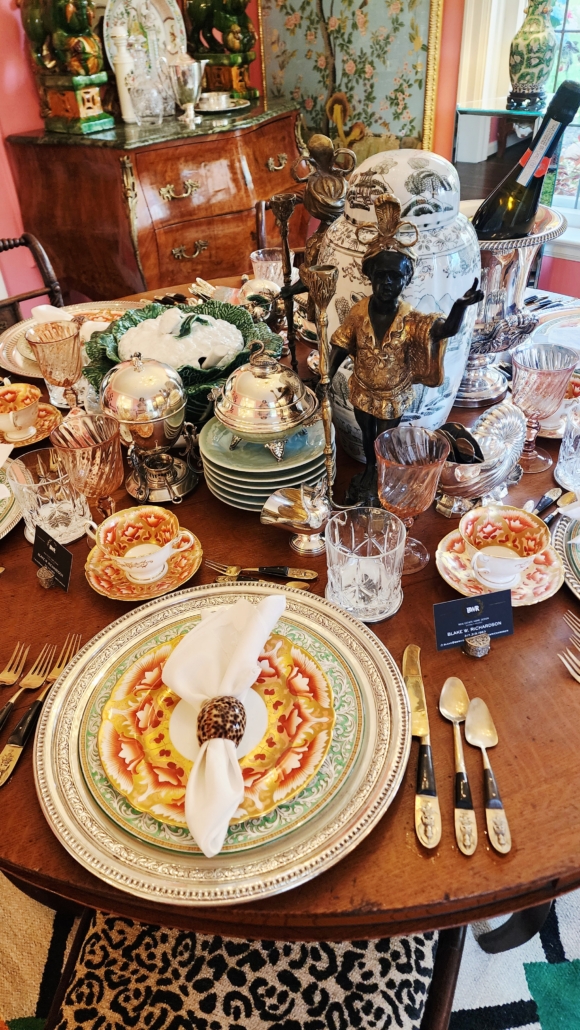
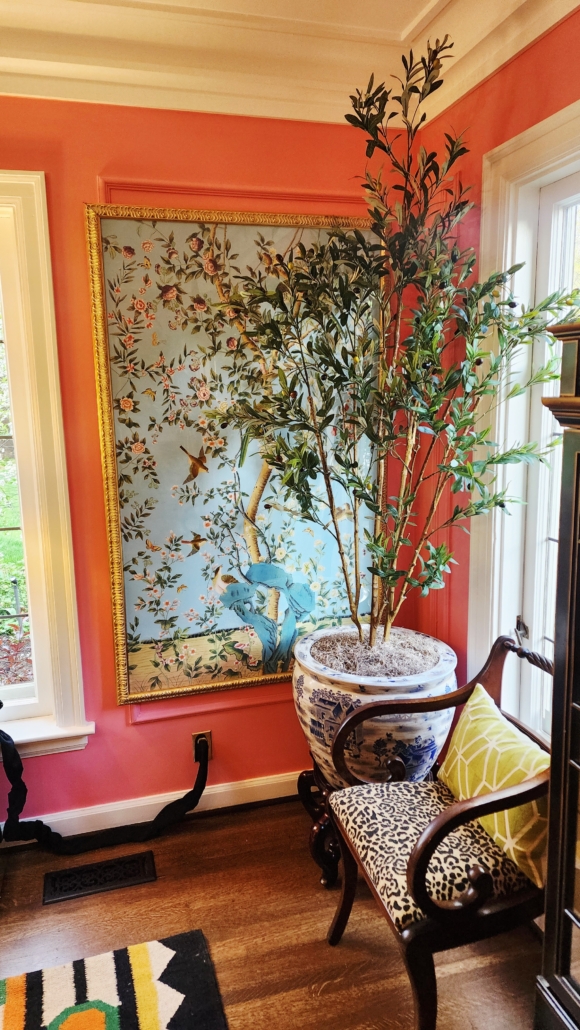
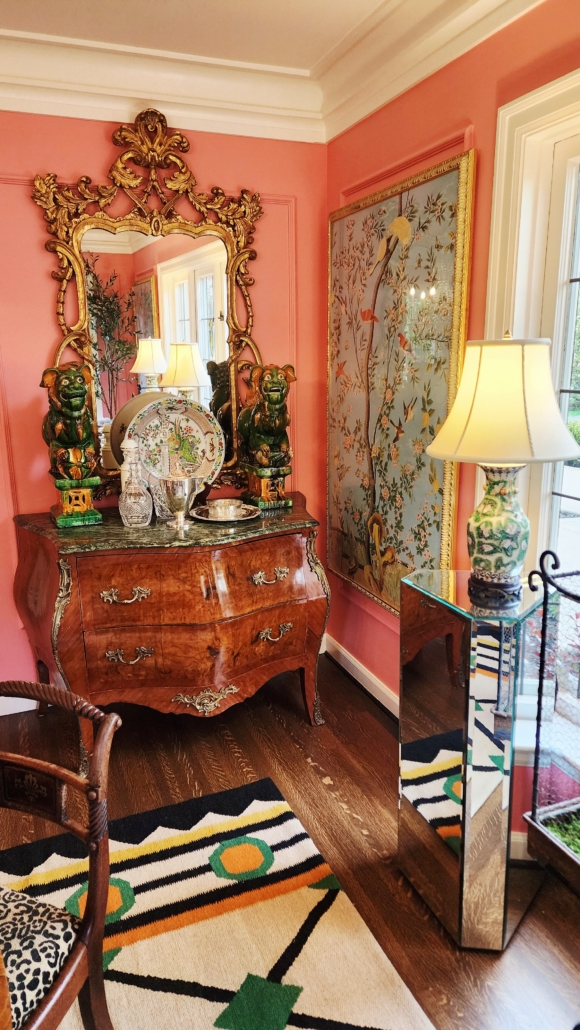
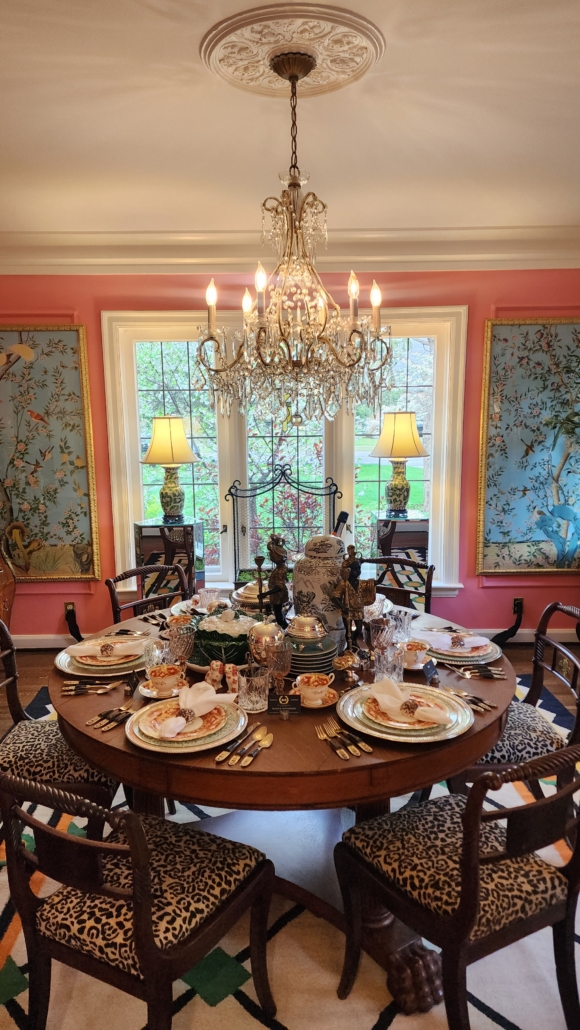
I will share the entryway in my part 2 of the show house. I kept trying to get photos, but someone was either there or the lighting was not right. Now this is the dining room. The interior designer for this space was Blake Richardson. Blake is one of my favorites and is a maximalist at heart. He decided to paint the walls the color Amaryllis pink by Sherwin Williams. I loved the silk chinoiserie wallpaper panels, the Asian china cabinet and all of the dreamy antiques in this room. There is Wedgwood china, Wedgwood crystal, and 1950s flatware from Thailand. It is truly elegant! 


I really want to buy the panels but goodness, I don’t think I could swing the price! So sad! Here is an up-close look at the dining room table setting. 


There are so many layers to this room. There is so much to look at and take in. 


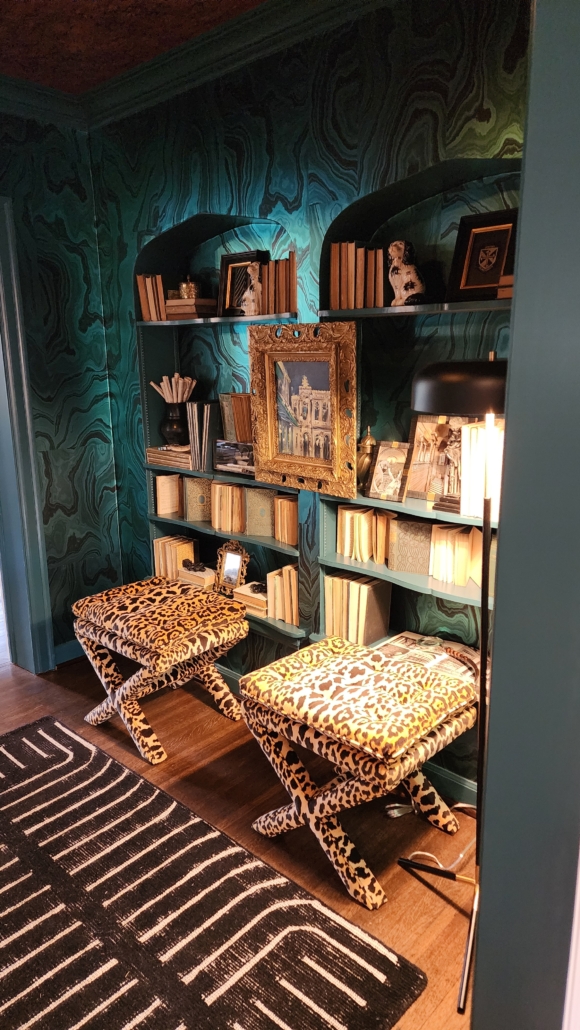
Next up is the Curio Room by the beautiful Sallie Lord from Greyhunt Interiors. This was the library that was added to the home and Sallie decided to turn it into sitting room part gallery. It showcases collected objects that tell a story through design, artifacts, books and heirlooms. I love those leopard stools!


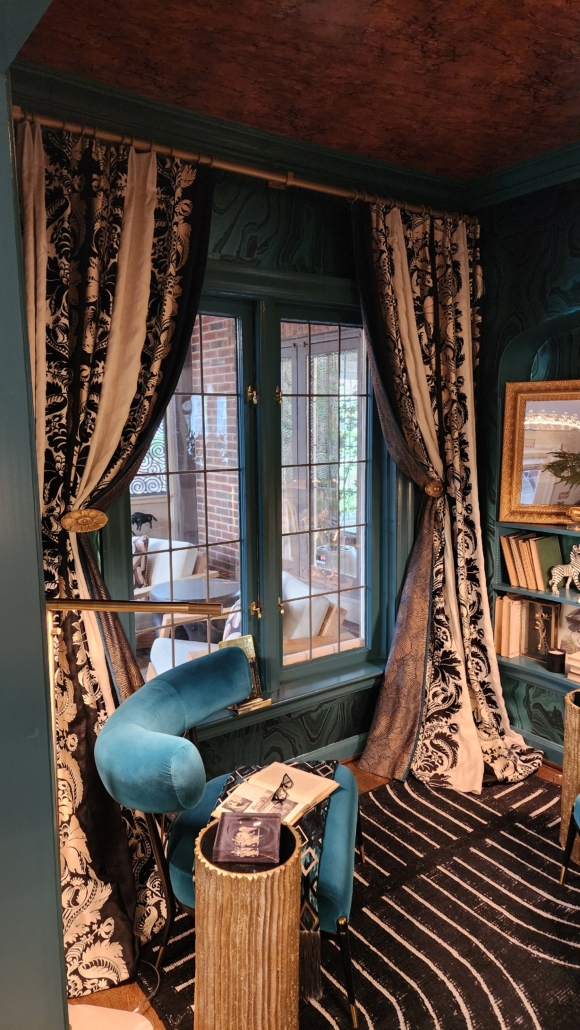
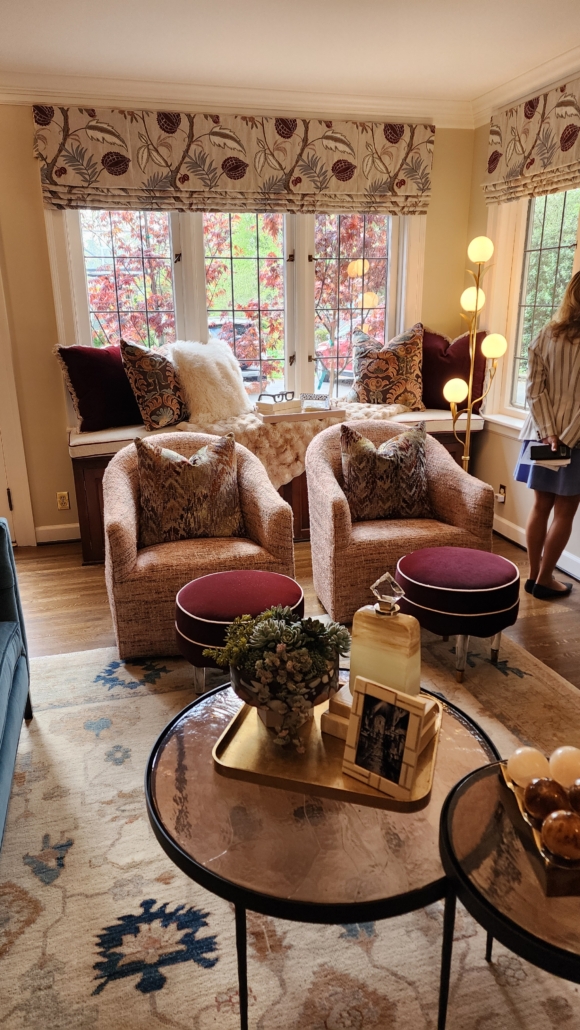
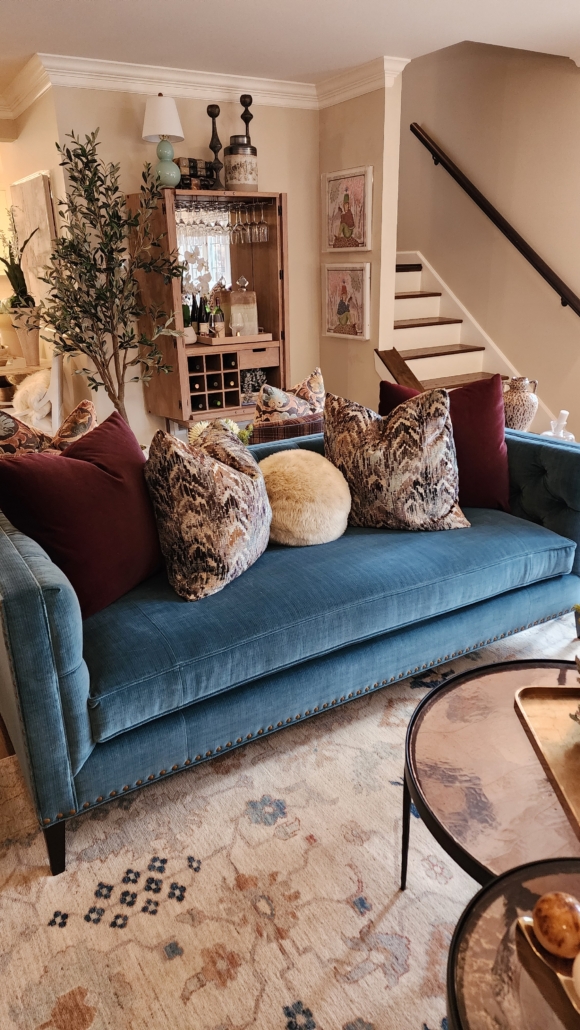
Now I loved designer Eric Scott. He is so sweet. He had the family room, and I thought he executed it so well. The teal couch was inspired by Sallie Lord’s room, and I loved how the designers were inspired by each other. Eric added a curated selection of furnishings, combined with an electric mix of fabrics and textures. The space had artwork from Anna Afashar and beautiful lighting from Ferguson

I hope that you have enjoyed the tour so far. I will be sharing a part 2 next week. I hope to take a few more photos, but we will see. The show house has been quite busy. Have a great weekend!


  • This post is not sponsored. Some text is from our program. 


Evening with Designers ~ 2026


Hello Dear Friends,

I am posting this a little late but that is okay. I am trying not to keep myself to such a strict schedule when it comes to posting on the blog when it is a busy week. We had our Influencer/ Press Day at the show house. We had lovely weather and great people. This is always an exciting time!


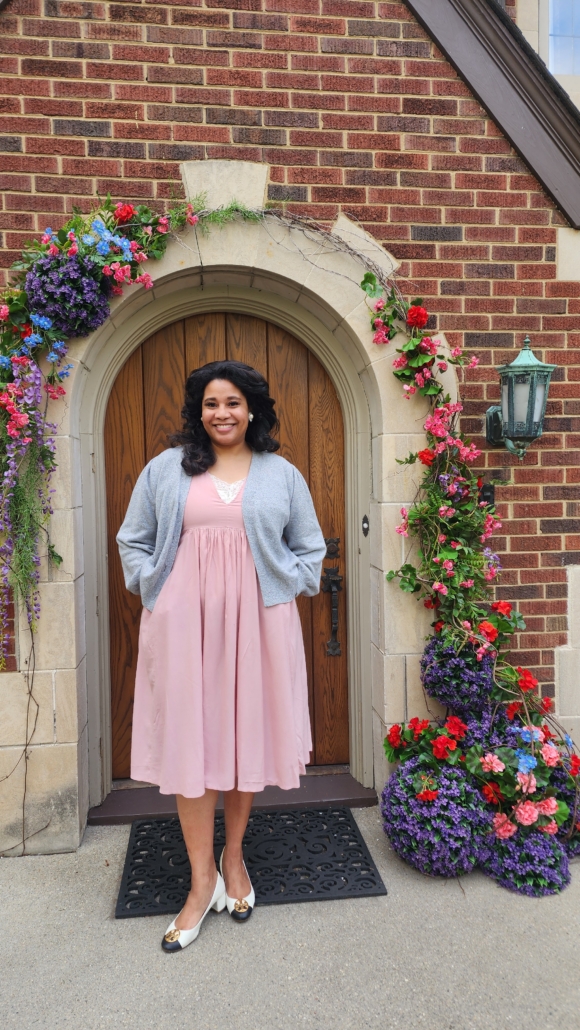
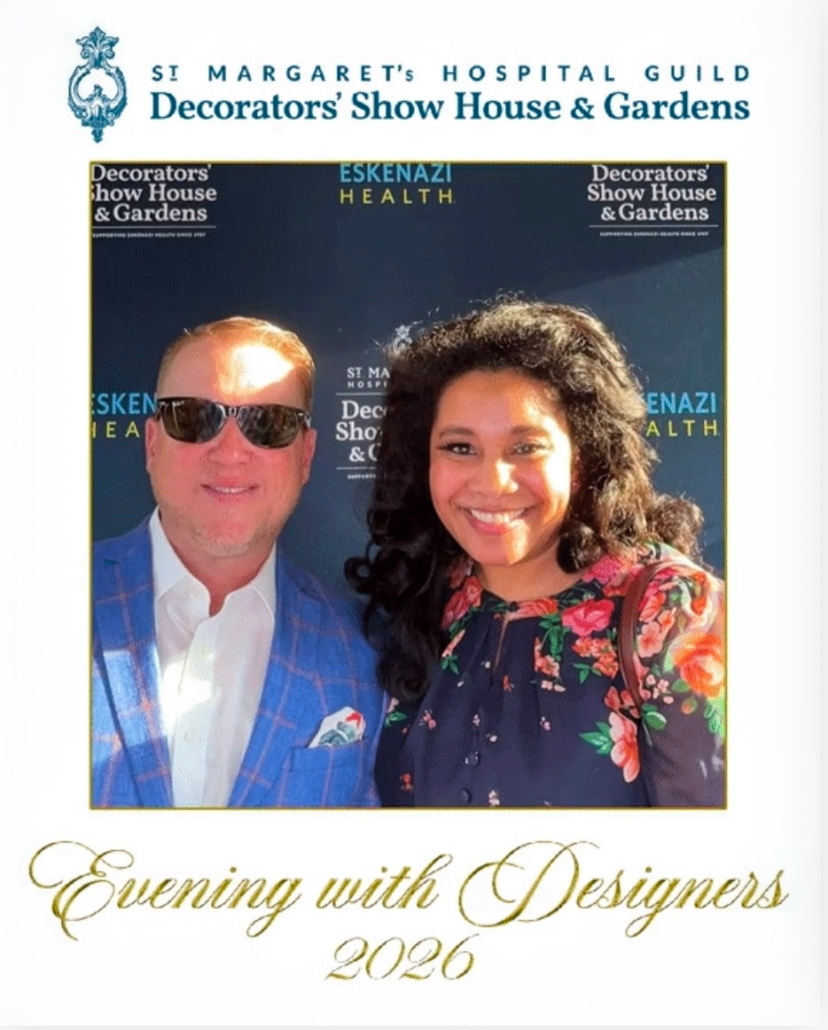
This was me on Influencer Day! We had a great turnout and the house looks WONDERFUL! It always surprises me how our designers pull it all together each year. It sort of magical!


photos via: Mrs. Shockley 


Here are a few snippets of the from our show house! We have some great new designers, lots of colors, and very supportive sponsors.  This particular home was built in 1930 as one of the first spec homes in Indianapolis. It is 5,700 square feet and has 5 bedrooms and 4.5 bathrooms. 


This is the dining room. Just look at the amaryllis paint color! There are lots of layers, Staffordshire Dogs, and Waterford Crystal. I will have more details in the next few weeks.


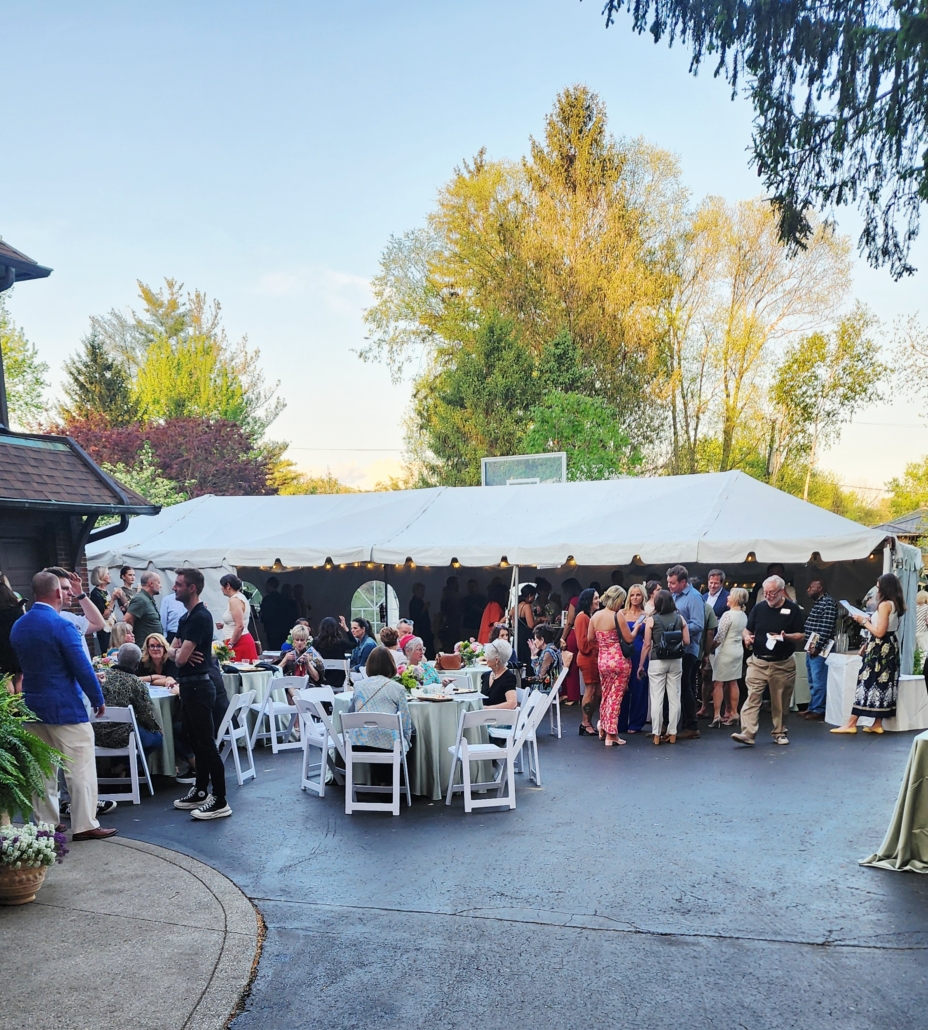
The weather turned out so great! It was nice to thank our sponsors and celebrate our designers. It’s a great start to our show house year and to catch up with members as well. 


Mr. Shockley, always joins in on the festivities. He serves with me as a docent each year and everyone is getting to know him. Oh brother! But it is nice having a very supportive husband and someone willing to serve this wonderful organization! If you are local, please stop by the show house. We have lots of events going on including a Mahjong event! The link is here if you are interested. Have a great week!


Laundry Room Update ~ Part 2


Hello Friends,

It is finally spring and I am hoping that I can get rid of my coat soon. I have been wearing a coat most of this month and it has not been fun. My tulips are starting to peek out of my flower bed, and I am headed out to my greenhouse soon to do a clean out. We really need to get in the yard and do some cleaning up. I hope to get that done in the next few weeks. There is always something when it comes to home life. 

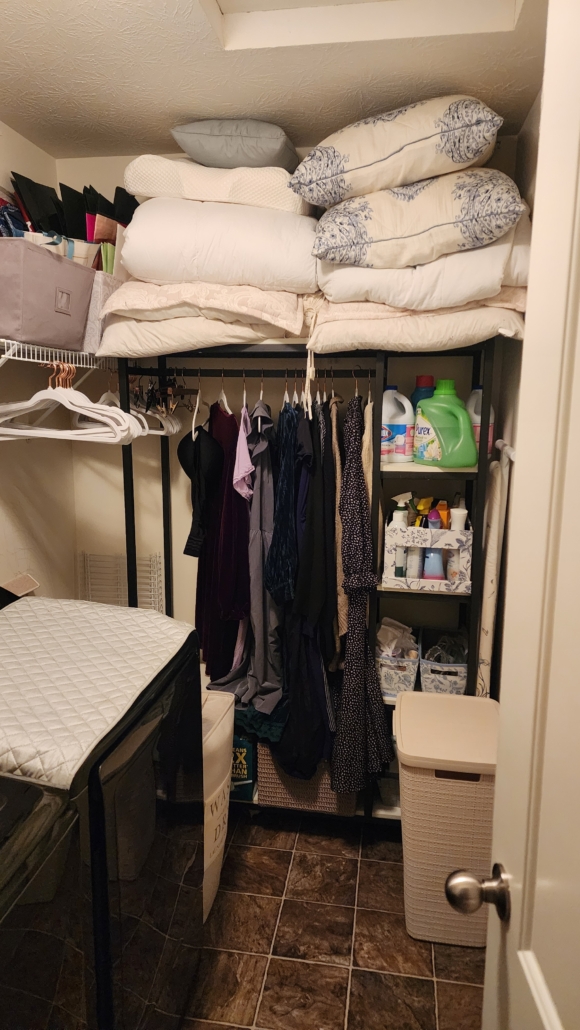
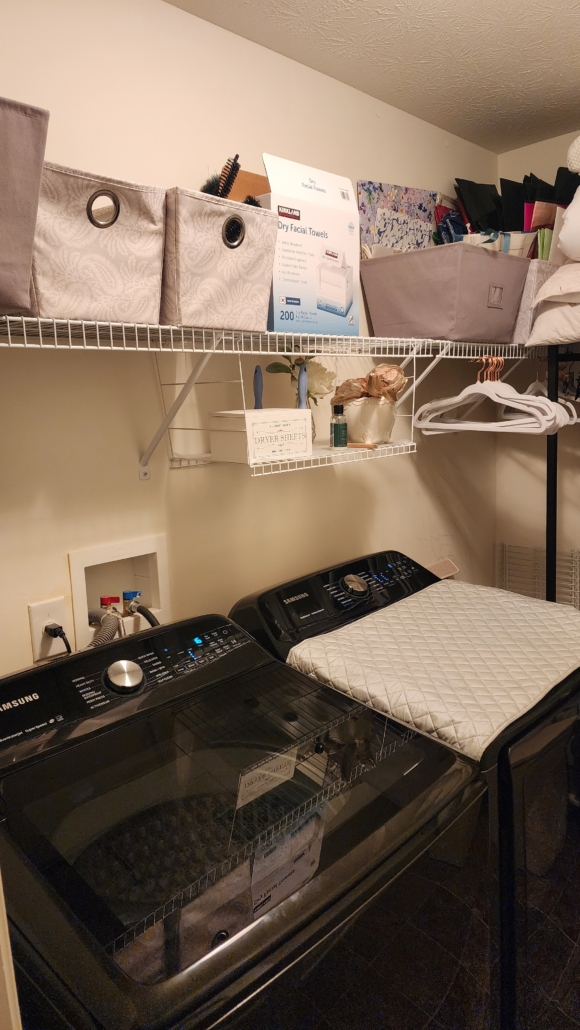
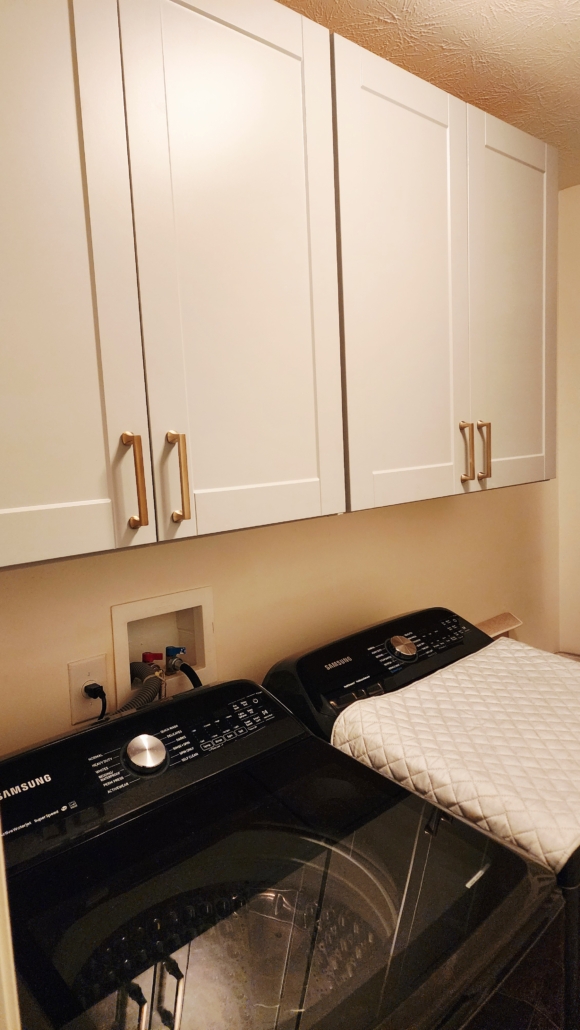
The latest project has been the laundry room. The last time I reorganized this room was in 2020. I loved what I did then but lately it has gotten worse to me, and I wanted to install some cabinets, so we did. Finally! 


This is what the room looked like before. I really needed to go through all of my linens and blankets. I needed to look at all of the products that I had. I needed to get rid of extra hangers. There was so much decluttering that needed to happen. 

Once we got everything out of the room, I was able to see the space and figure out how I wanted it to look. I donated bags and bags of old sheets, blankets, and other linens. I threw out old products, swept, and moped the floor. It felt so good getting rid of everything. 


Cabinets installed by Mr. Shockley


Ahhhh! It felt so good getting these installed! I smiled like a kid! We went to HomeDepot and purchased these beautiful Hampton Bay shaker wall cabinets in the gorgeous dove gray color. I also picked out these handles as well. Everything looks so good! All of our products and cleaning supplies are stored away. 


photo credits: Mrs. Shockley 


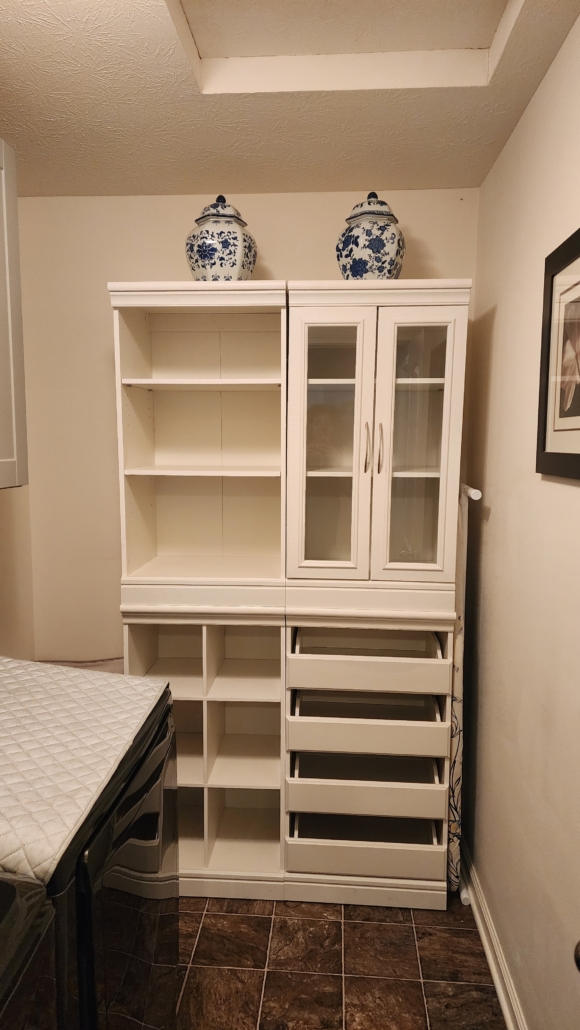
Now does this look familiar? This is my old closet organizer from my 2018 update! I did not want to get rid of these. I knew they would be a perfect fit in the laundry room. It looks so wonderful and provides more storage. I ordered some valet rods to install on the cabinets to use to hang my clothes from. 

I also could not resist adding some blue and white ginger jars. What inspired this was Randi Garrett’s laundry room. Oh my goodness do I LOVE this room! I would also love a dog bath and a separate linen closet. I mean a whole room! I am so happy with the changes and have already loved the difference that this has made. 

Don’t you just love decluttering? Have a great week and be elegant! 


  • This post is not sponsored. Affiliate links attached. 

Antiques & Brie


Well, it’s a snowy cold week here! Yeah you read that right, we have snow in March!!! Now the good thing is it will not stick but good grief! I am so worried about my tulips. I hope they will be okay. 

I am still trying to “plan around my energy”. If you watched my latest video, then you will know what I am talking about. I have a very low stress weekend planned. I really want to head to an antique store, but we will see how things go. 

We (the Guild) had an event a few weeks ago and it was marvelous! I have been wanting to share it. It was an antiquing event at Midlands. Now I have shared this place before numerous times, and it is still a feast for the eyes! 


photos via: Mrs. Shockley 


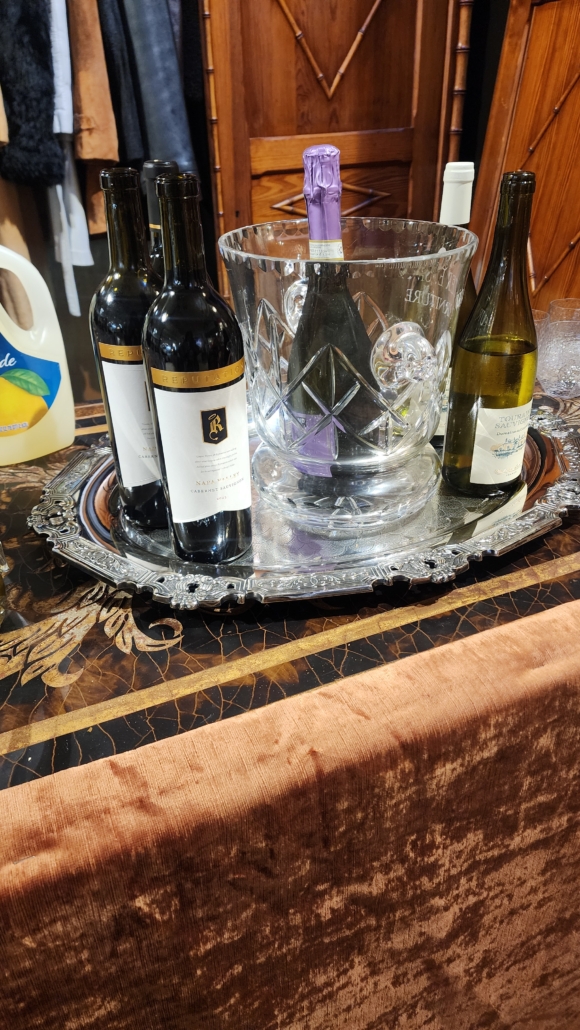
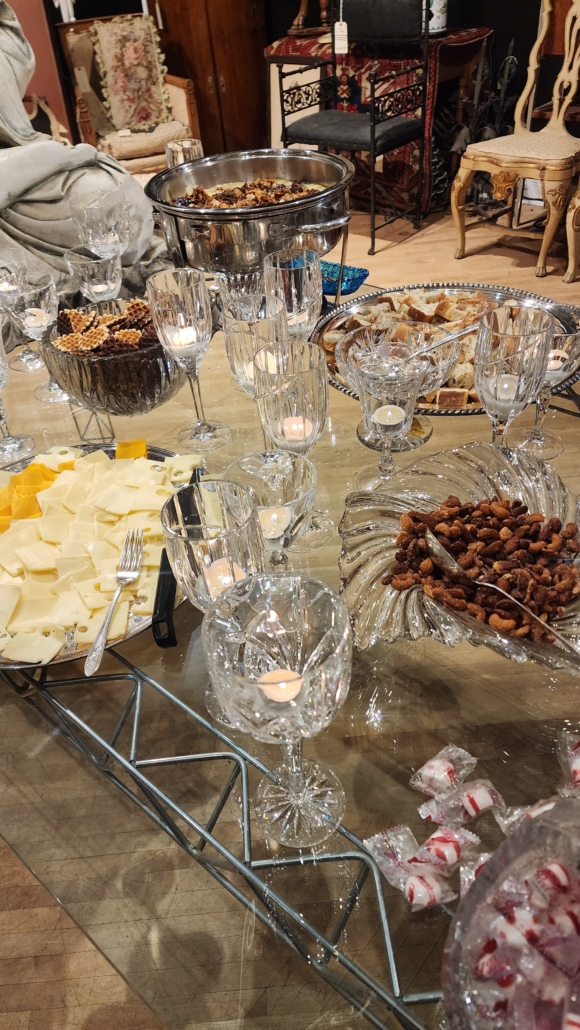
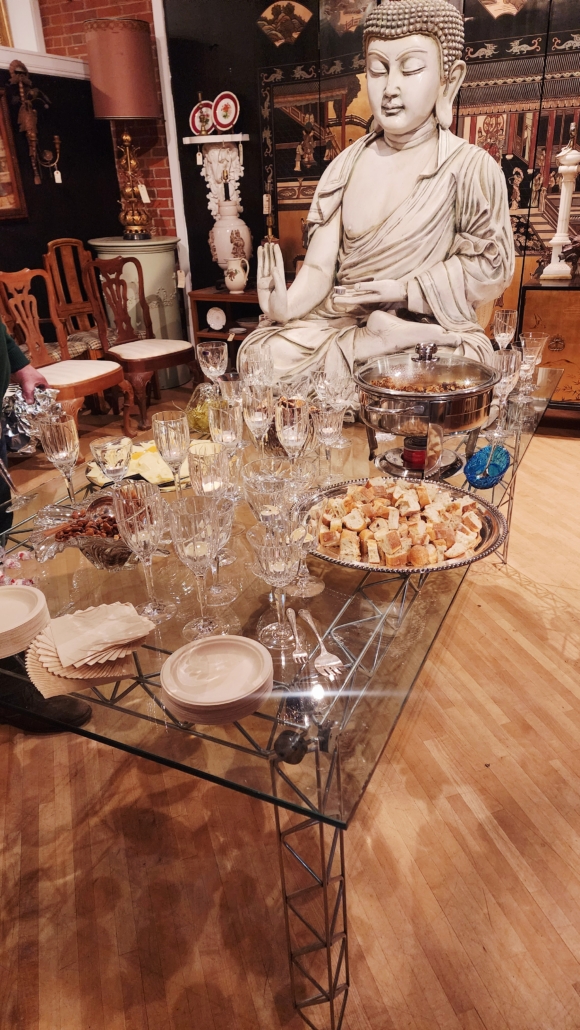
We walked in a saw a vintage table laid out with wine, tea candles in wine glasses (I will be stealing this idea), cheeses, nuts, crackers, pita bread, chocolate, and this amazing brie! I love that the antique store used crystal and silver in the table settings.


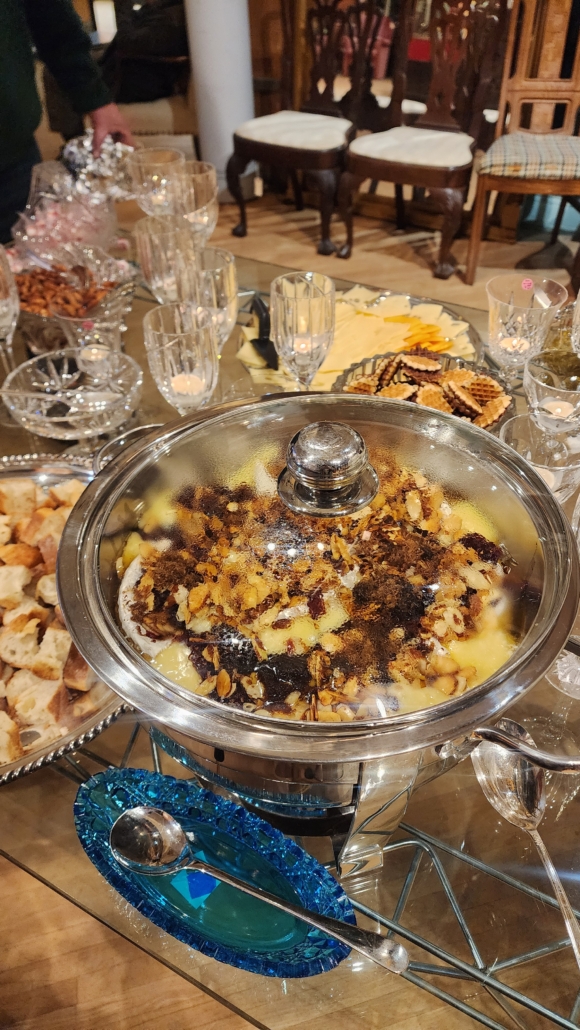
This was the amazing brie. One of the hostesses told me how to make it but I seriously needed it written down. I know it had brown sugar in it, almonds, and layers of gooey brie cheese. It was truly magnificent!


Look at this fantastic table setting! Now this is how you greet your guests. I loved the many layers that it had and all of the antiques surrounding it. We had vintage chairs, and beautiful Asian screens. 



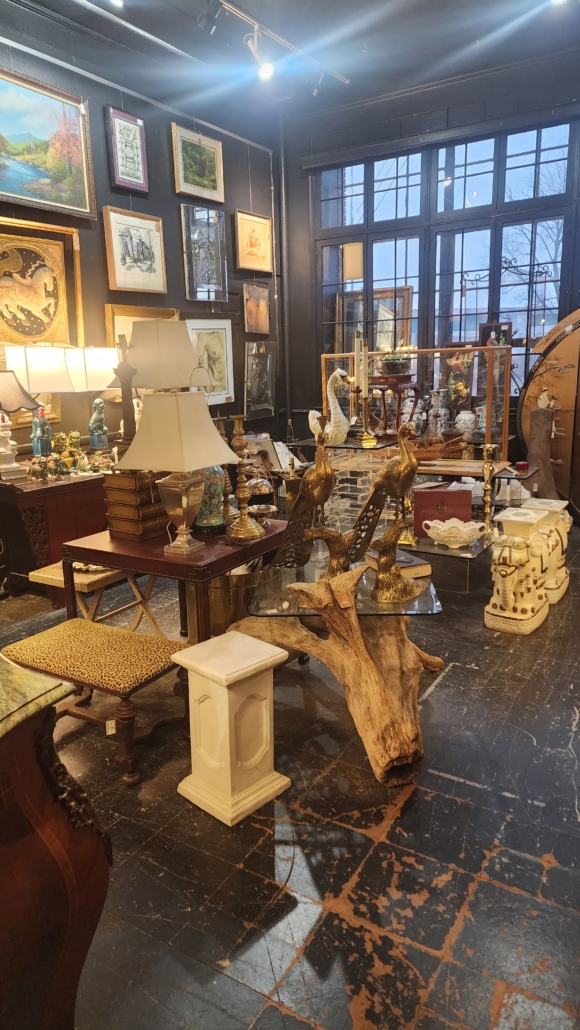
The store is huge. It’s an old warehouse with probably hundreds of vendors. Everyone carefully curates their spaces and makes it look like a store. 


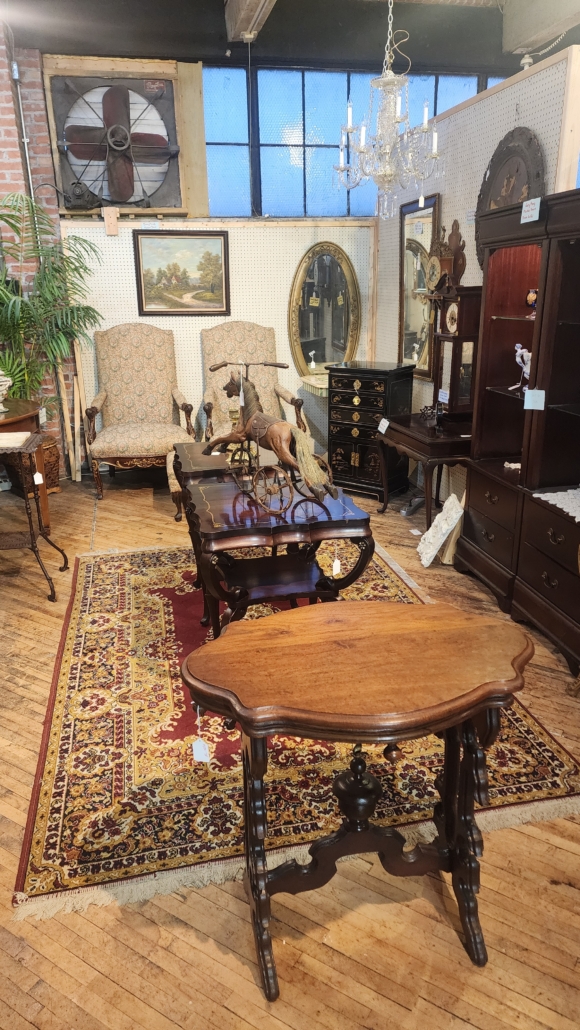
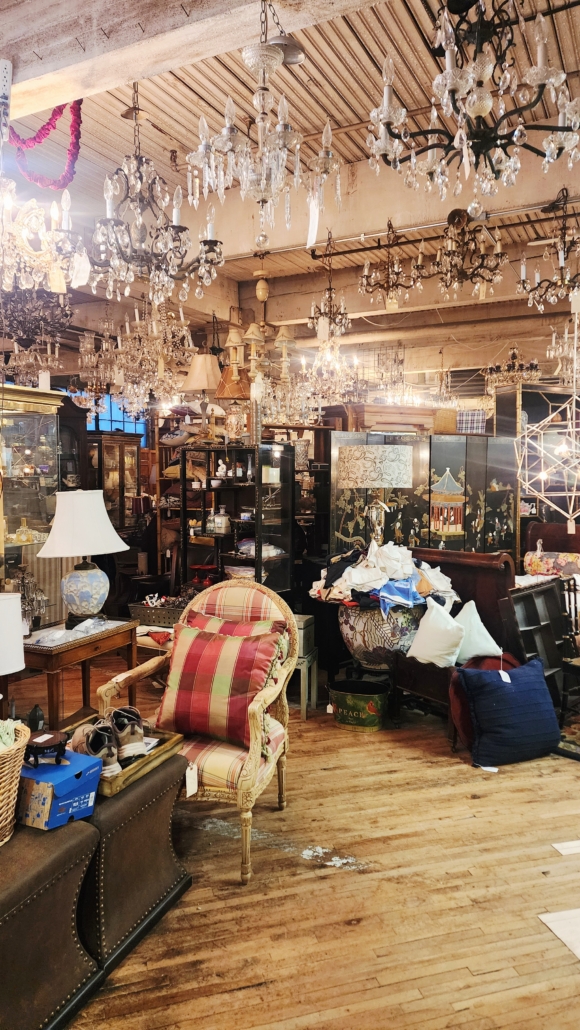
I love it when a vendor styles their space in a way where you can visualize the items in your space. I think it provides or assists in giving you ideas and inspiration. Now here is one of my favorite rooms in the building. I call it the chandelier room! It’s a dream when you walk in and has so many layers. There are linens, and vintage pieces, pillows, curtains, lamps, and on and on! 


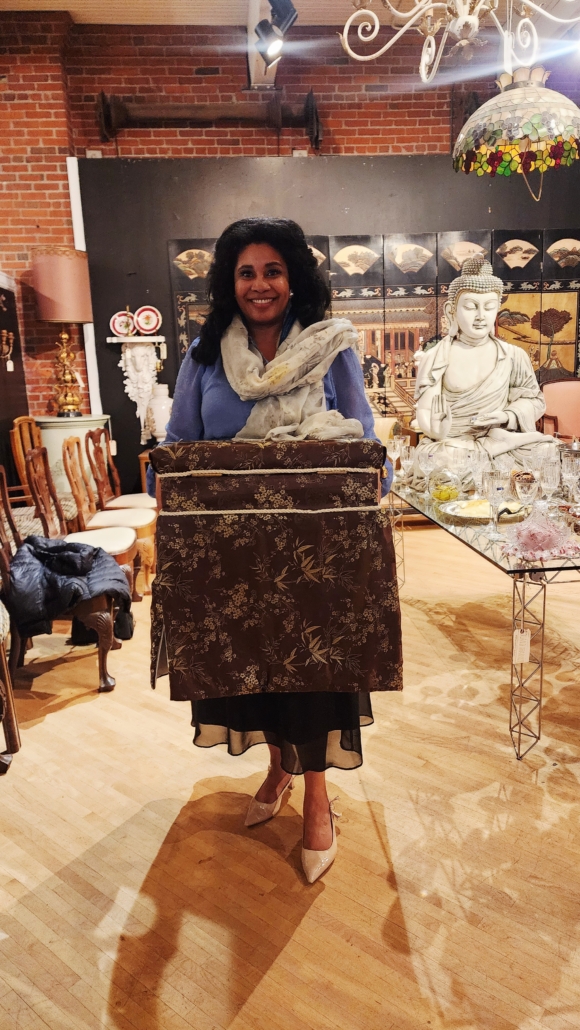
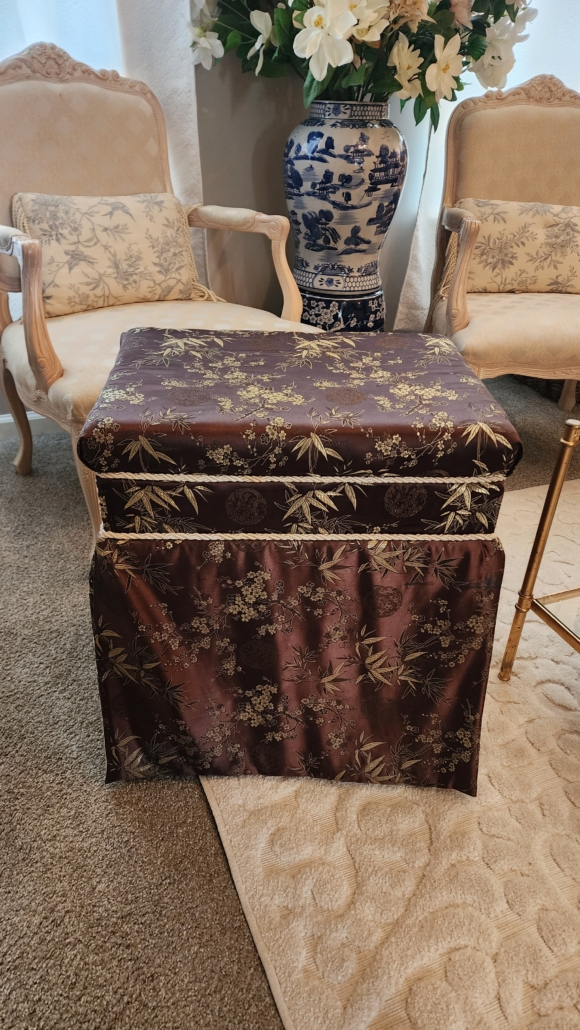
I found this charming vintage inspired vanity. The fabric is a showstopper! I had to grab it. I have nowhere to put it, but I will figure it out later. I could not leave it there. The price was only $50 so I thought it was a steal. 


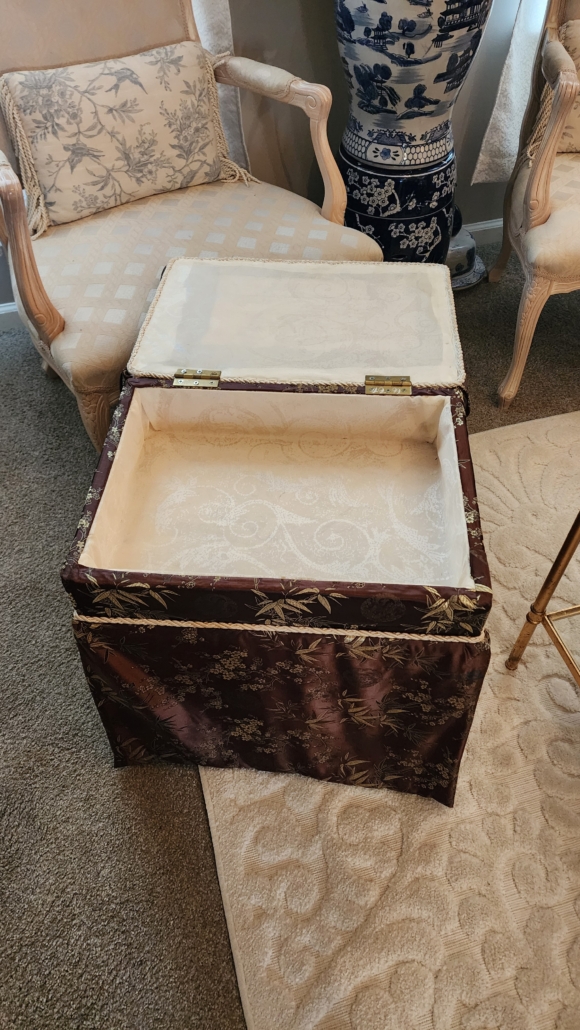
It also has a lot of storage in addition to its beauty. Who knows, it may end up in my closet or dressing room. That’s what I want to call it. 🙂 I really hope that we can do this event again. I loved it and thought it incorporated so many things. It involved supporting a small business, friendship, connecting, and food.


Have a great weekend everyone! 


New Office Space


Hello Friends,

Well, I have been sick. Last week I had the flu and could barely get anything done in my life. I took a break from the blog and honestly should have taken more time from work, but I was finally getting caught up when I got sick. 

This past week Rick and I had our 22-year wedding anniversary, Lauren turned 21, Rick turned 50ish, and Ely turned 26! It’s crazy to know and realize that I am now in this pocket of life with adult children and a new grandchild! 

I am also trying to get back on track with my health, food, and rest. I hope you all enjoyed the newsletter and enjoy Jennifer’s video. This month I am trying to focus on “planning things around my energy”. Because of daylight savings I thought this would be a good nugget to take from Jennifer’s video. I hope to continue to explore that list this year. Okay, now onto my new office space downtown!


photo credits: Mrs. Shockley 


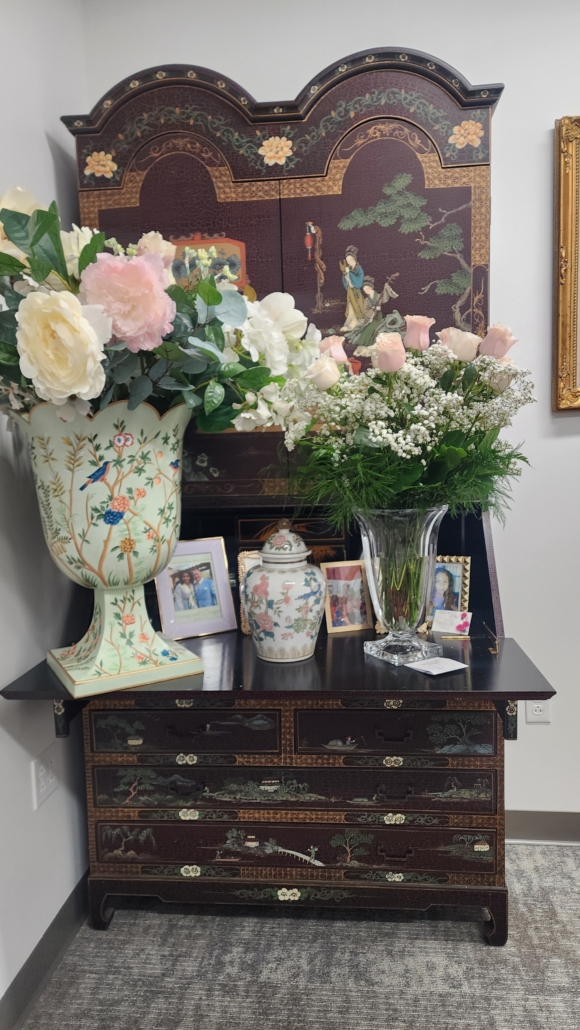
Now let’s start off with my vintage secretary. I have already shared this on the blog, and I was a little nervous about it being in my new office space. Now I can’t imagine my space without it. It is the perfect piece. My US Attorney has complimented on it several times already. It houses all of my personal items and some office needs. It is truly and dream and helps me to live a beautiful life in this space as well. 


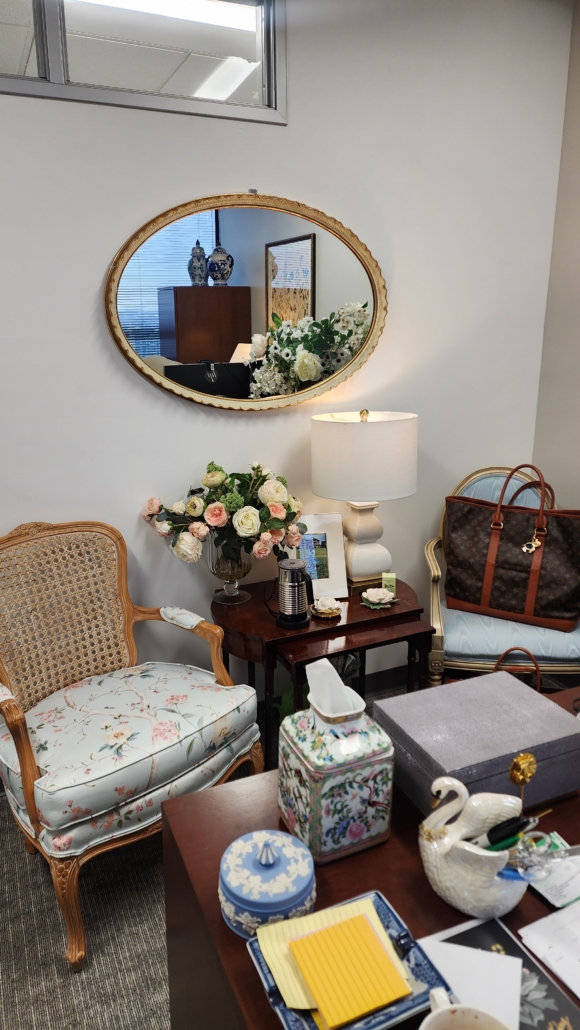
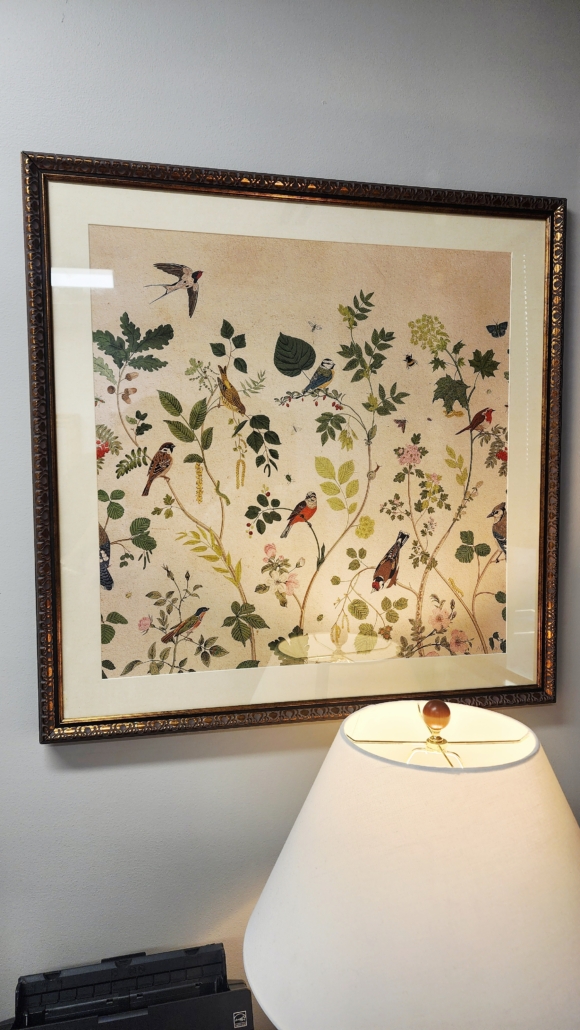
Next up is the front of my office. I brought along my vintage chairs. Of course, chairs are needed in my space for guests, but I like having my own chairs. We also have my nesting tables from FBMP and my vintage mirror that I purchased during the pandemic. Everything flows so beautifully and makes the space so comfortable. On the wall is a new picture. I found this chinoiserie style painting at HomeGoods and everyone loves it! It looks like a vintage scarf or wallpaper. Again, it ties in my chairs, mirror and, colors. 


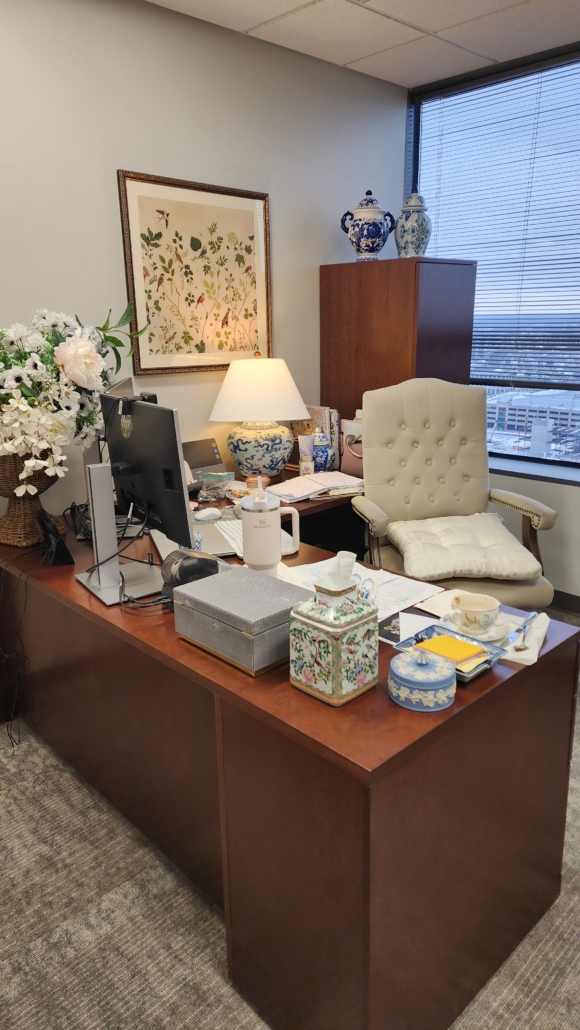
Here is a snapshot of my desk and windows! I finally have windows. You can see my floral arrangement, Ralph Lauren dragon lamp, my porcelain tissue holder, Wedgwood dish (it holds my paper clips and paper clip remover), elegant storage box, pink Stanley and office chair. There are hints of blue and white everywhere. The large piece in the back is my wardrobe, and it houses my coats and other accessories. 


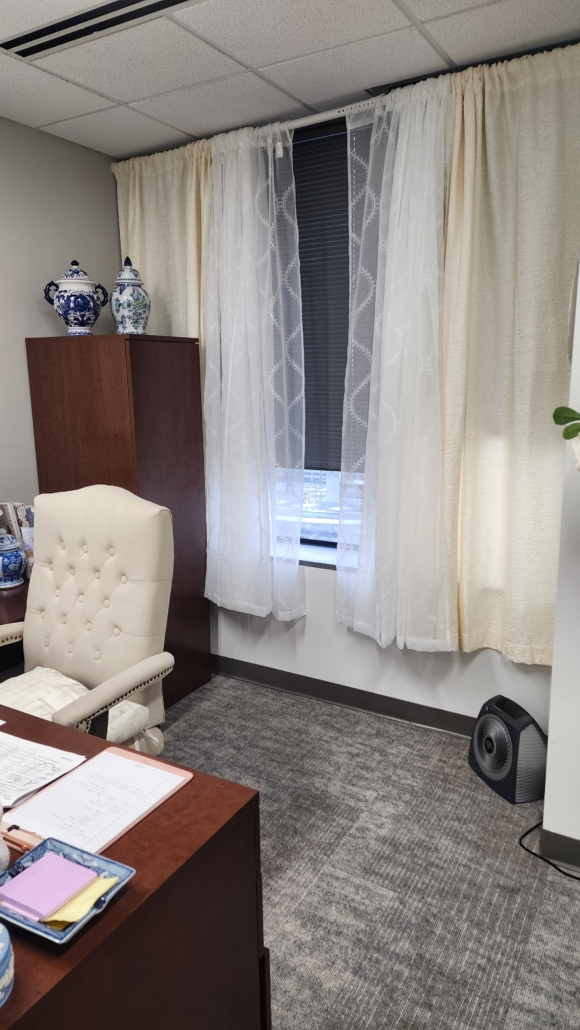
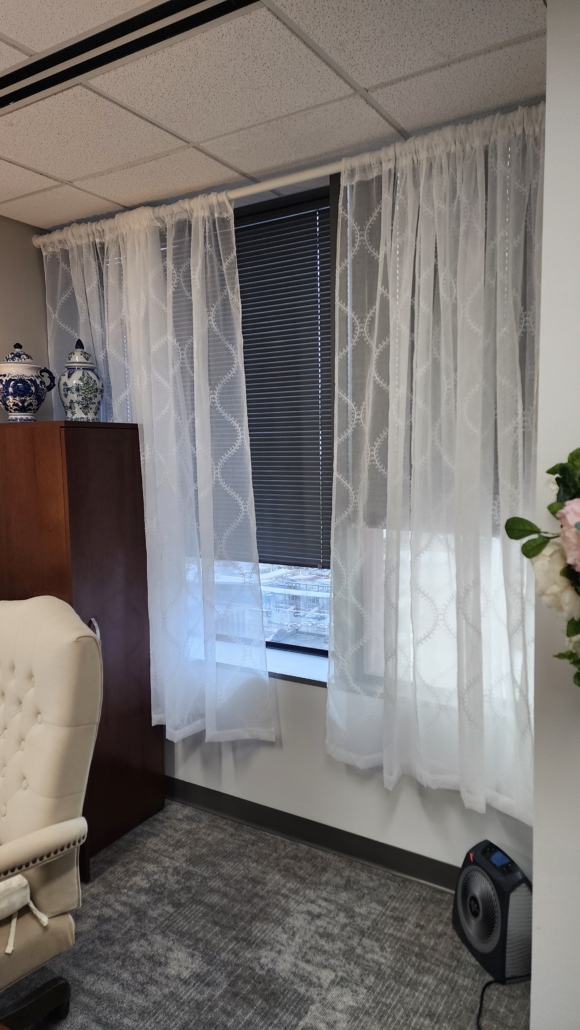
Now I did add curtains a few weeks ago. I decided to add some cream and white ones but then I realized the next day that the cream looked more yellow and I did not like how that looked so I took them down. I think the sheer white looks better but now I feel like my curtains need to hit the floor. What do you all think?

Overall, I am loving my new space and enjoyed bringing in new vintage pieces and using them. I always say you should enjoy the space that you are working in. It should be elegant and functional. It’s so funny sharing my spaces over the years. Here was my space in 2022, and this was my space in 2014! How funny! You can definitely see my growth. 


Have a great week!


  • Affiliate links attached